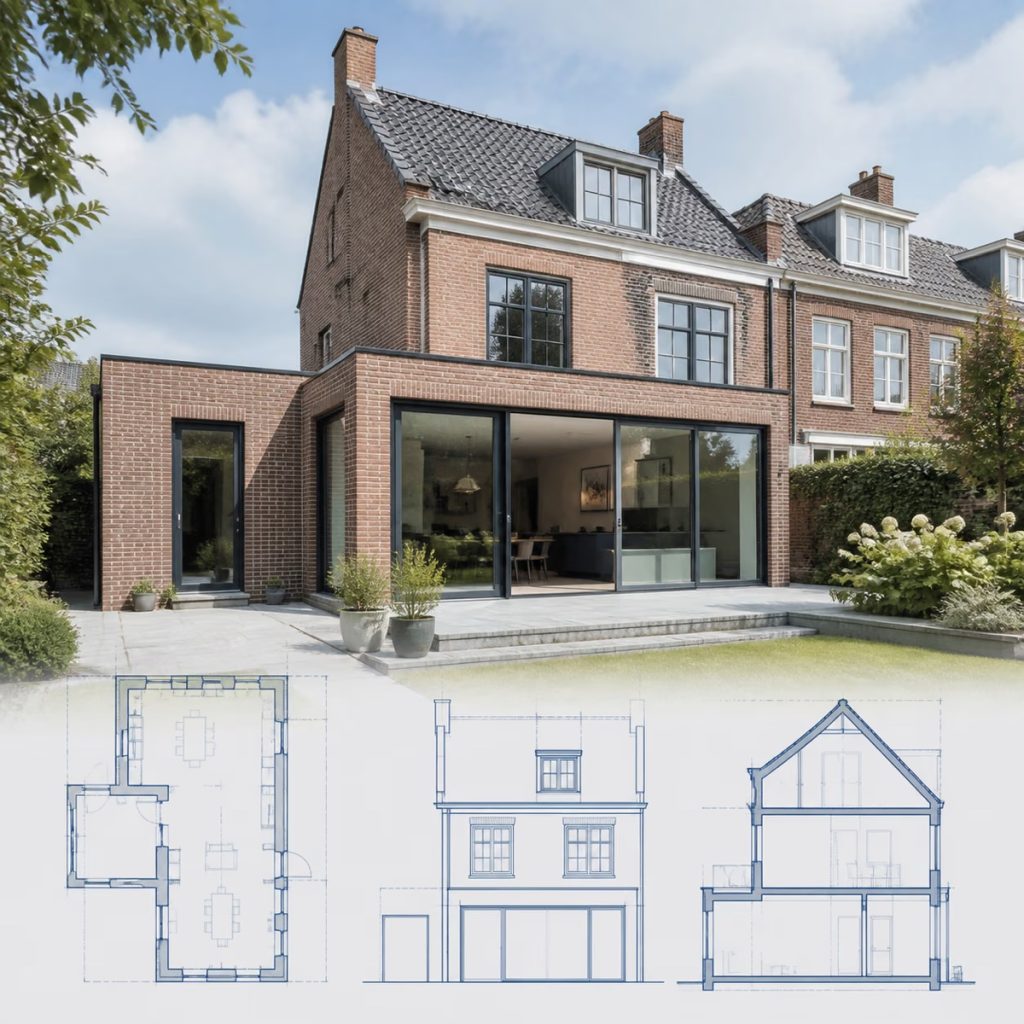
Bestektekening
Complete bestektekening voor aanbesteding en uitvoering: plattegronden, gevels, doorsnedes en details, met materialen en maatvoering. Als PDF én DWG, inclusief één gratis…


Questions about your request or want to know more about our services? Feel free to contact us.


Already 100+ satisfied customers went before you with their building plans
 DormerMore headroom and daylight in your attic.Roof extensionA full extra storey on your home.Facade alterationFitting new windows or frames in the facade.Facade insulationInsulate your home with a warm outer jacket.Roof terraceCreate extra outdoor space on your roof.Bay windowMore light, space and a luxurious look.CarportYour car safely protected from the elements.ExtensionExtend your home at the rear.Structural openingRemoving a load-bearing wall using steel beams.Garage / shedAn outbuilding in any size, from office to shed.FoundationReplacing old foundations to prevent damage.BasementPractical space beneath your home for many purposes.
Your construction drawing or calculation in 3 steps
Put together your request in a few clicks and attach photos or documents if you like. That is all we need to get started.
An experienced draughtsman or certified structural engineer gets to work on your project, according to your municipality's requirements. Want to ask or add something in between? You always can.
You receive the complete set digitally, ready to submit to the municipality. Want something adjusted? One revision round is included free of charge.
Average rating
Marc
1 month ago
A complete construction drawing for our extension within days. Permit approved by the municipality in one go.
Sander de Wit
Eva Verhoven
2 months ago
Clear communication and everything delivered neatly on time. The environmental permit was granted without any hassle.
Lisa van Dijk
1 week ago
Real experts! We had a construction drawing made for a dormer and are very satisfied.
Eva Tielemans
3 days ago
Great help with both the drawing and the structural calculation for our roof extension. Highly recommended.
Thomas Bakker
Answers to the most frequently asked questions
This depends on the location and dimensions. We investigate this for you and handle the permit application if required.
Prices start from €175. The exact price depends on the complexity and scope of your project.
We deliver the construction drawing within 5-10 working days on average after receiving all required information.
To get started we need a few things: the current situation (photos, floor plans), your wishes for the renovation and the address of the property. After receiving these we will contact you to go through everything.
Yes, all our construction drawings meet the requirements of the Dutch Building Decree and are suitable for applying for an environmental permit at your municipality.
Can’t find your question?
Ready for your environmental permit
All our drawings meet the requirements of the Dutch environmental desk (Omgevingsloket), the aesthetics committee and the Bbl building code, so you can submit them right away. The municipality decides on the permit; if an adjustment is needed, we take care of it free of charge.


Applying for an environmental permit does not have to be complicated. This article walks you through what to arrange, which documents you need and what to look out for.

Not every renovation is allowed just like that. Find out when an environmental permit is required and how to apply smoothly.

A shed, canopy or rear extension is often allowed without a permit. We list the most important rules.

A dormer instantly adds space and light. Read what to consider regarding placement, permits and design.

The terms are often used interchangeably. We explain the difference and help you make the right choice.

A good construction drawing is more than a pretty picture. It is the basis for your permit and for flawless execution.
Receive permit-ready construction drawings and structural calculations from our engineers and structural engineers


