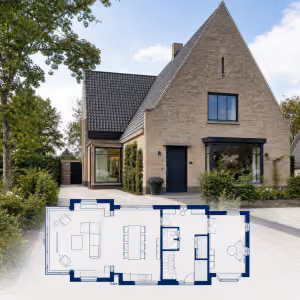
Production drawing
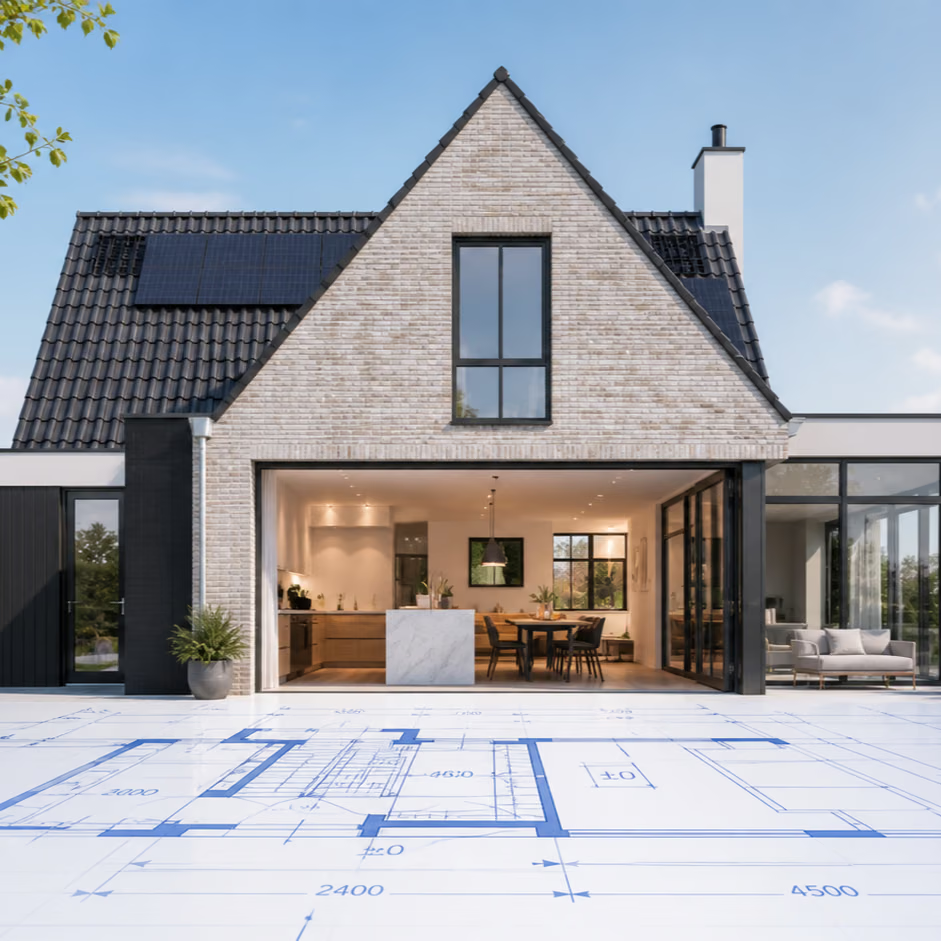
Detailed production drawings for construction: exact dimensions and details that let the workshop or builder get started right away.
On request


Questions about your request or want to know more about our services? Feel free to contact us.
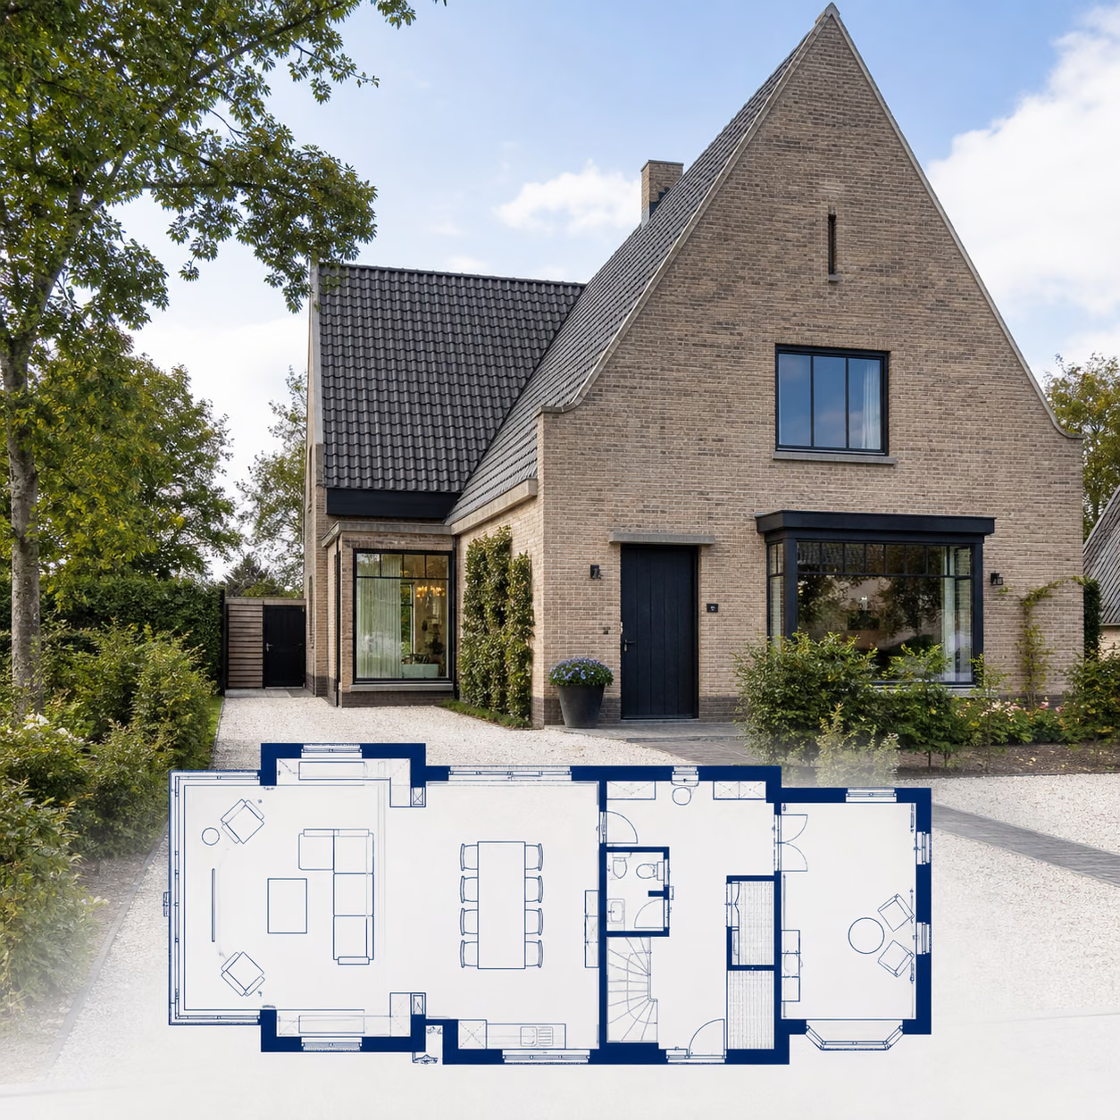
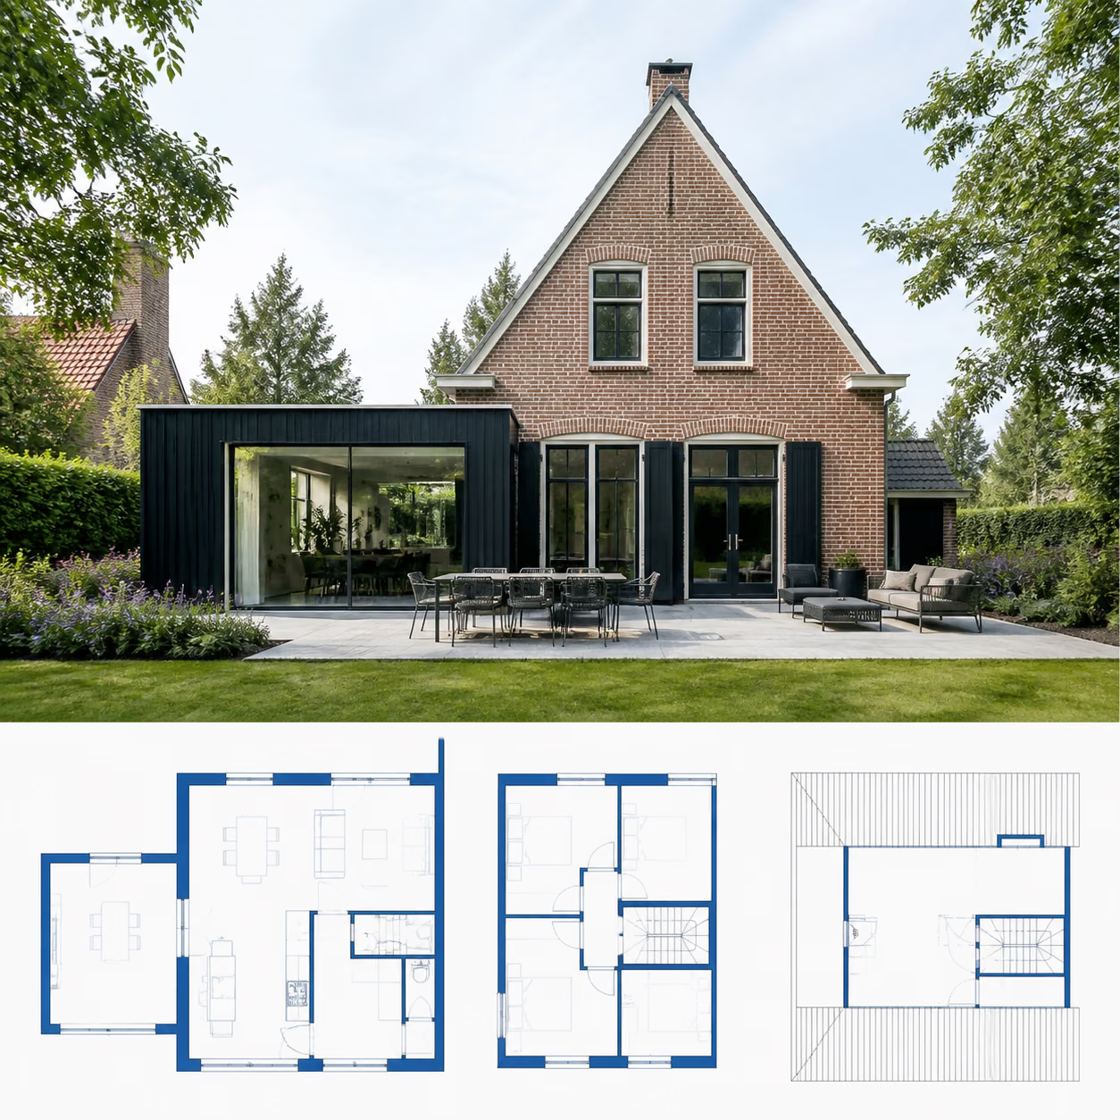
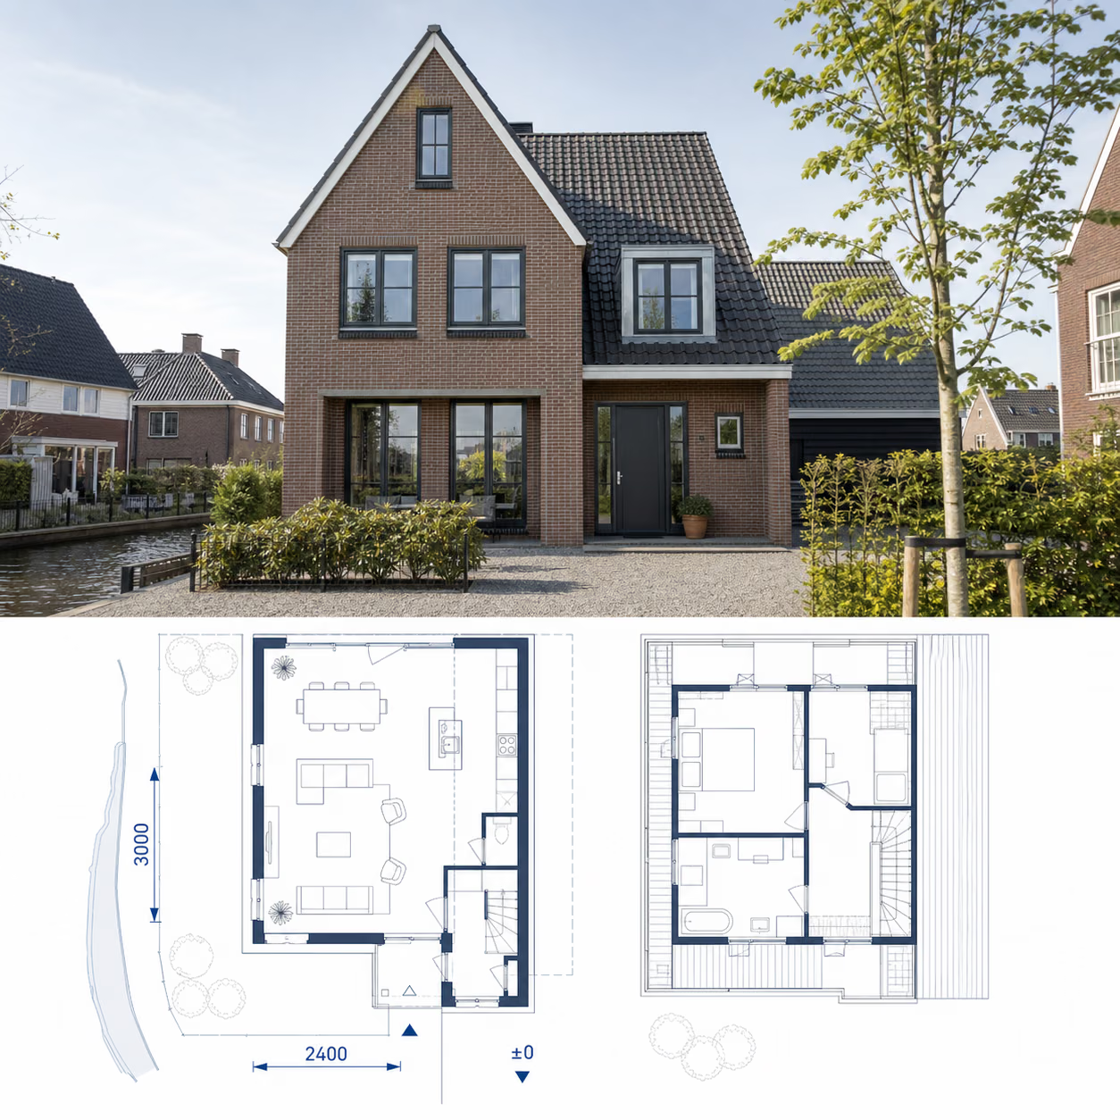
On request
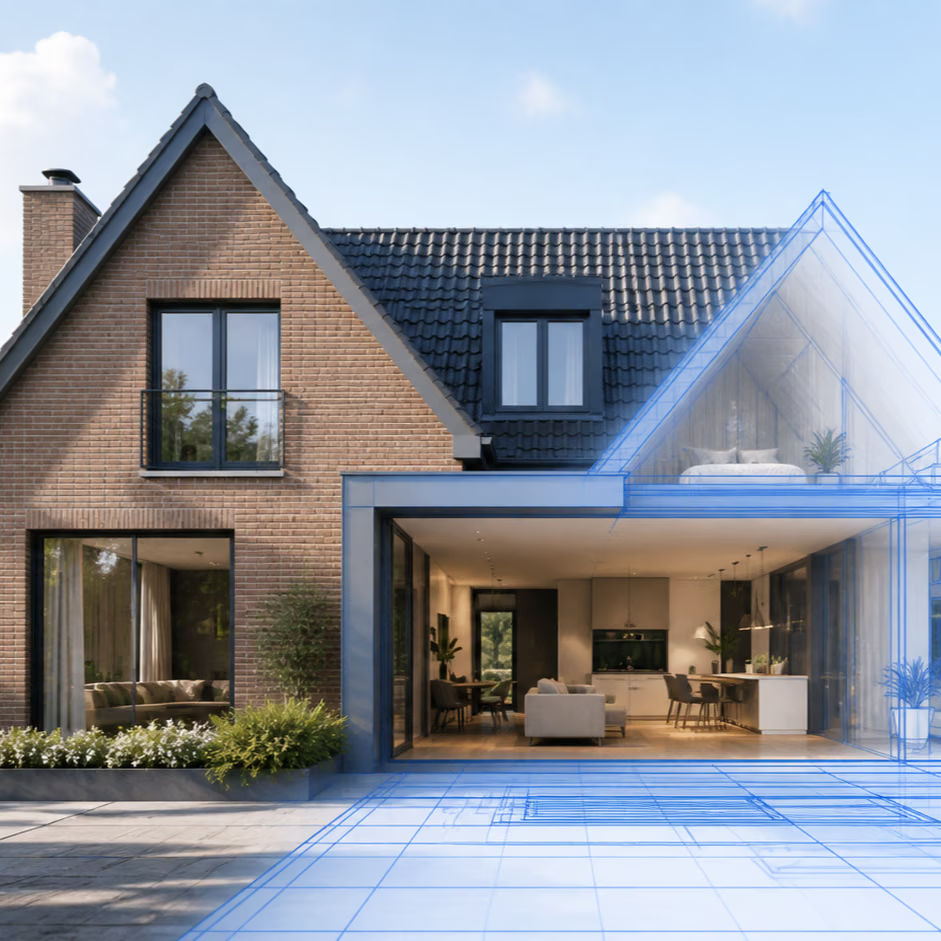
A clear sales drawing with floor plans, dimensions and surface areas that presents your home or business premises attractively and clearly.
For this project we prepare a custom quote. You will receive a price proposal within 1 working day.
Arranged in 3 steps
Put together your request above in a few clicks and attach documents or photos if you like. That is all we need to start.
A specialist gets to work on your request and works everything out accurately. Want to ask or add something in between? You always can.
You receive the result digitally, neat and complete. Want something adjusted? One revision round is included free of charge.
Average rating
Marc
1 month ago
A complete construction drawing for our extension within days. Permit approved by the municipality in one go.
Sander de Wit
Eva Verhoven
2 months ago
Clear communication and everything delivered neatly on time. The environmental permit was granted without any hassle.
Lisa van Dijk
1 week ago
Real experts! We had a construction drawing made for a dormer and are very satisfied.
Eva Tielemans
3 days ago
Great help with both the drawing and the structural calculation for our roof extension. Highly recommended.
Thomas Bakker
Ready for your environmental permit
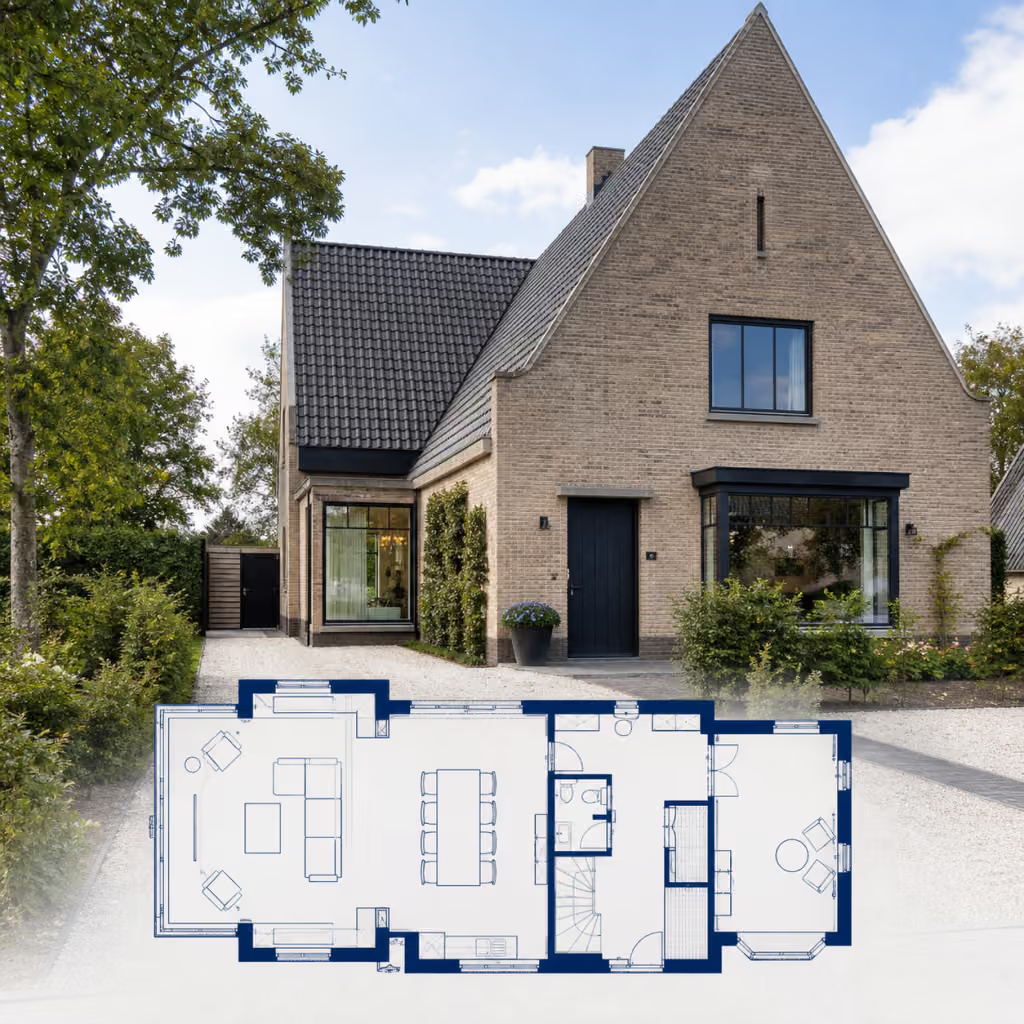
All our drawings meet the requirements of the Dutch environmental desk (Omgevingsloket), the aesthetics committee and the Bbl building code, so you can submit them right away. The municipality decides on the permit; if an adjustment is needed, we take care of it free of charge.


Een heldere verkooptekening helpt je woning of bedrijfspand sneller te verkopen. Wij tekenen de plattegronden met maatvoering en oppervlaktes, prettig leesbaar voor kopers en makelaars. Je ontvangt het digitaal, met één gratis revisieronde.
Composed and ordered directly online. A specialist gets to work for you and keeps you informed via your personal file.
As standard you receive everything within 2 to 4 weeks. In a hurry? Then choose Express (within 2 weeks, +50%) or High urgency (within 1 week, +80%).
You receive the result digitally as a PDF, neatly and completely prepared for your application. Where appropriate, we also include an editable file.
The first revision round is included free of charge. Any additional changes after that are discussed with you in advance.
With your order you directly attach a description and documents (photos, existing drawings). After that you get access to your own online file with direct contact with your specialist.
You pay securely via iDEAL, credit card, PayPal, Apple Pay or Google Pay. The connection is fully secured.
A clear sales drawing with floor plans, dimensions and surface areas that presents your home or business premises attractively and clearly.
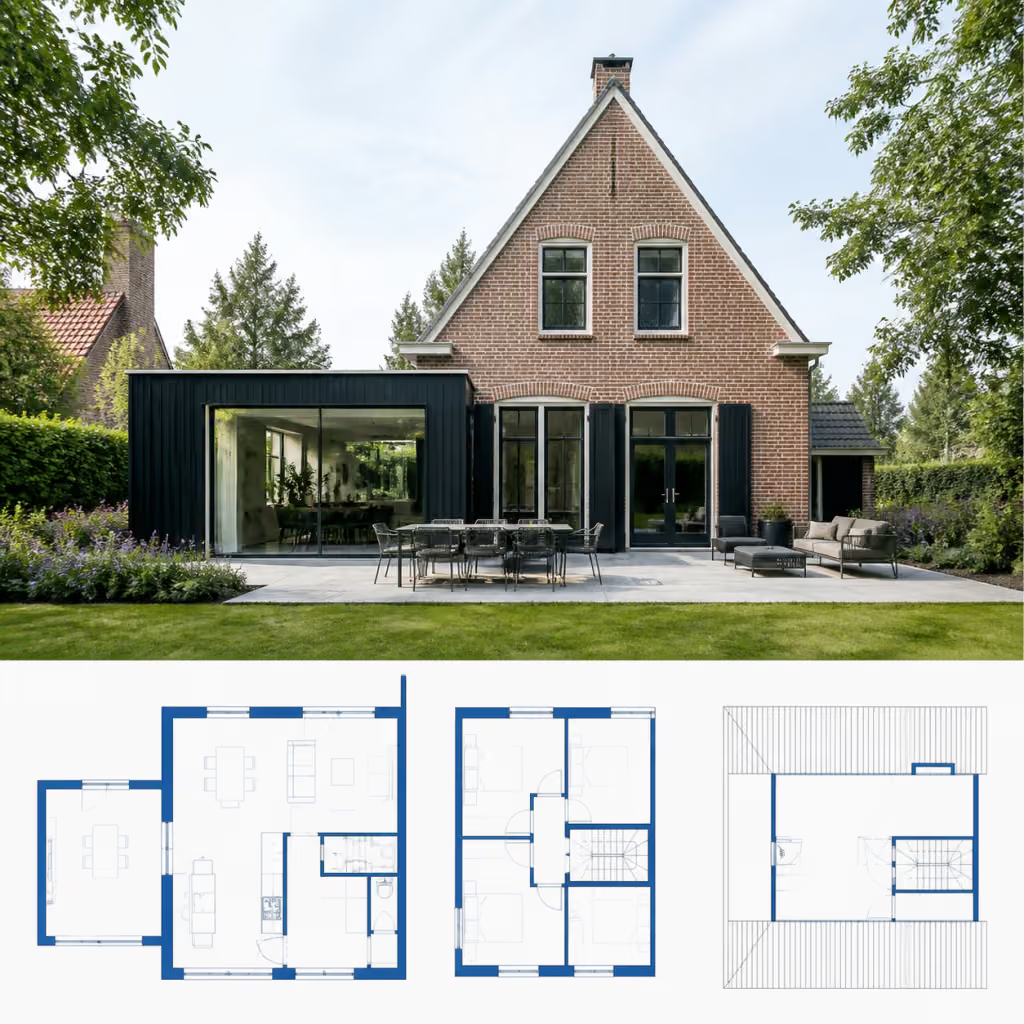
We prepare your drawing or document accurately and to measure, exactly as required. You receive it digitally as a PDF, neat and complete, with an editable file included where appropriate. One revision round is included free of charge.
You put together your request above in a few clicks and attach documents or photos if you like. A specialist gets to work on it and keeps you informed via your personal online file, with direct contact whenever you want to ask or add something.
You pay a fixed price that you see in advance. Choose your delivery time, add any options and you immediately know where you stand.
Detailed production drawings for construction: exact dimensions and details that let the workshop or builder get started right away.

Cadastral drawing based on the cadastral data, with plot boundaries and the position of the buildings.
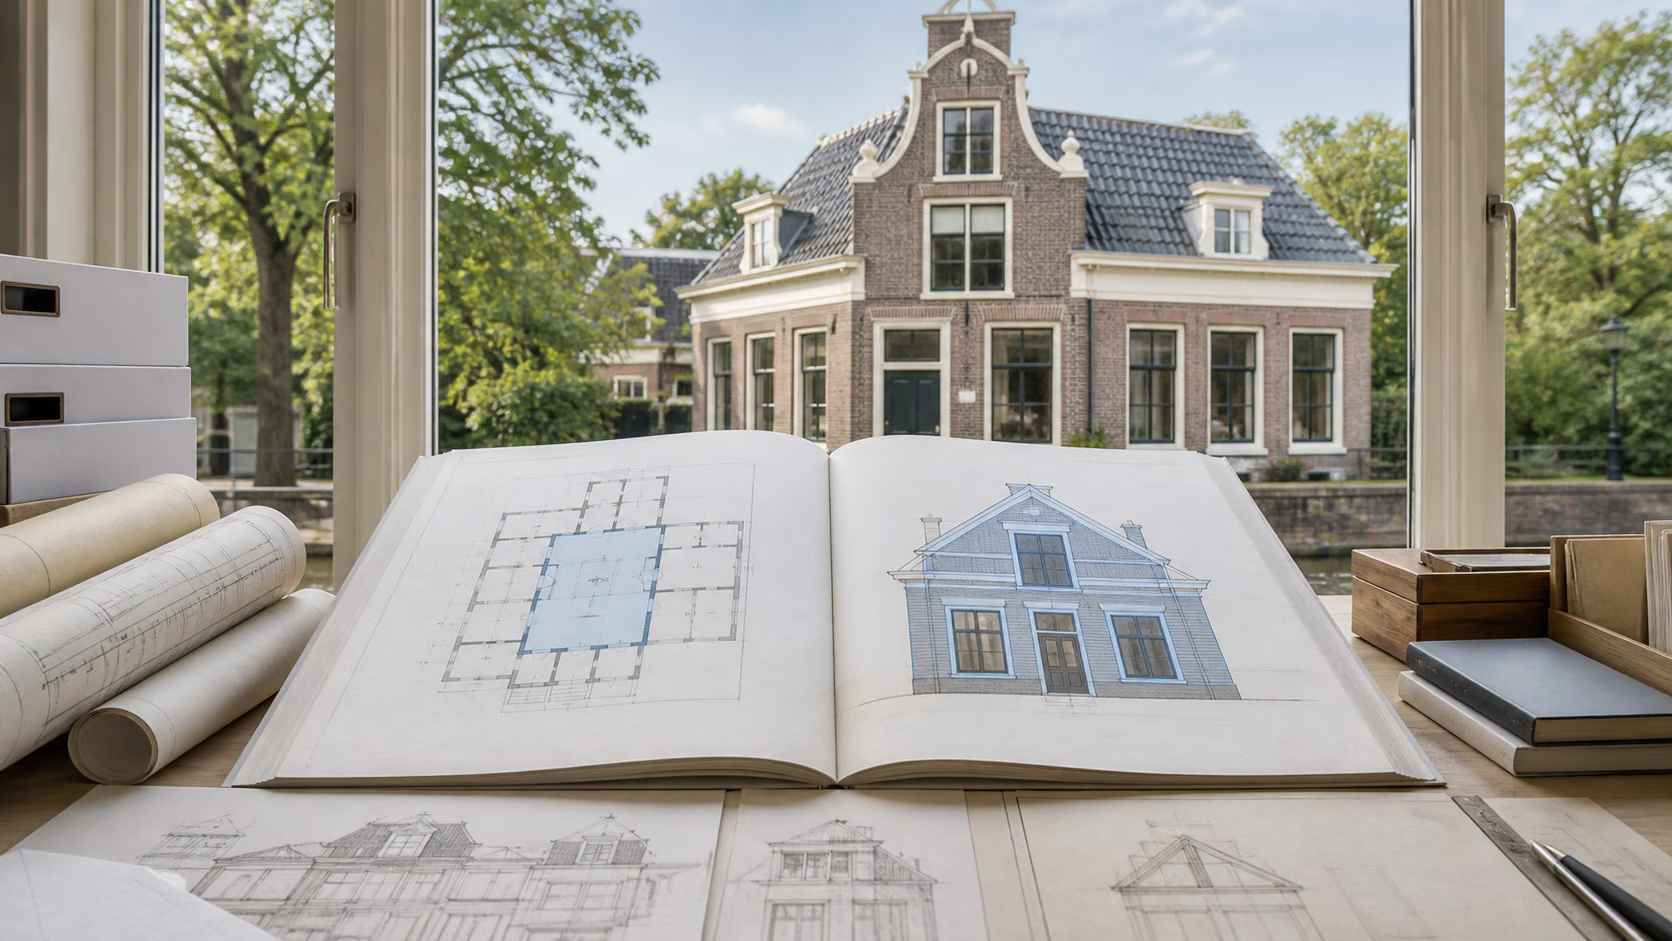
We retrieve the existing construction drawings of your property from the municipal archive and deliver them in a clear overview.