

Personal advice for a worry-free construction project
- We guarantee the quality of every drawing
- Calculations according to the Eurocode guidelines
- The customer’s wishes come first
Already 100+ satisfied customers went before you with their building plans
Services
For construction drawings and calculations
Construction drawings
Complete bouwkundige tekeningen (plattegronden, gevels en doorsnedes) als PDF én DWG, vergunningsklaar. Vraag vrijblijvend een offerte aan.
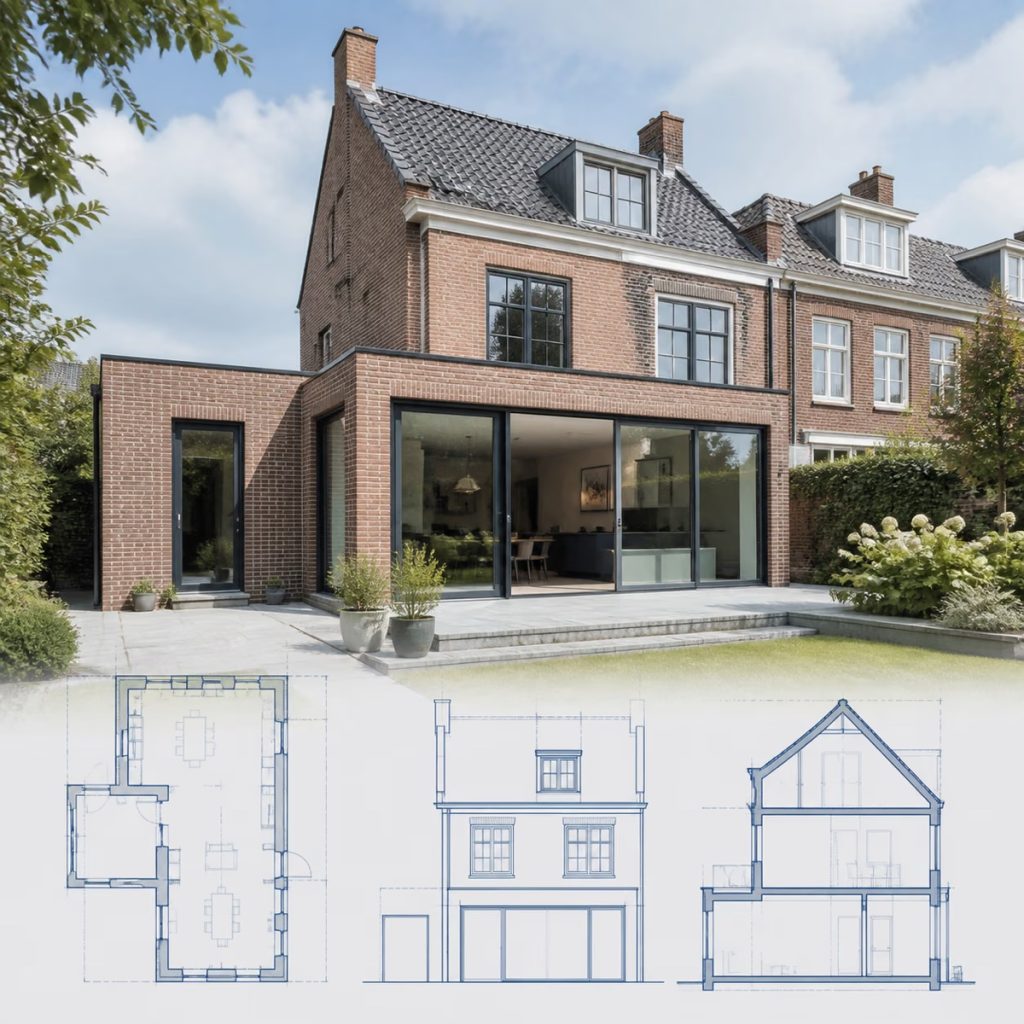
Bestektekening
Complete bestektekening voor aanbesteding en uitvoering: plattegronden, gevels, doorsnedes en details, met materialen en maatvoering. Als PDF én DWG, inclusief één gratis revisieronde.
- Delivered permit-ready
- PDF and DWG included
- One free revision round included
- Price on request

Extension
Complete construction drawing (floor plans, elevations and sections) as PDF and DWG, permit-ready and including one free revision round.
- Delivered permit-ready
- PDF and DWG included
- One free revision round included
- Price on request

Carport
Complete construction drawing (floor plans, elevations and sections) as PDF and DWG, permit-ready and including one free revision round.
- Delivered permit-ready
- PDF and DWG included
- One free revision round included
- Price on request

Dormer
Complete construction drawing (floor plans, elevations and sections) as PDF and DWG, permit-ready and including one free revision round.
- Delivered permit-ready
- PDF and DWG included
- One free revision round included
- Price on request

Roof extension
Complete construction drawing (floor plans, elevations and sections) as PDF and DWG, permit-ready and including one free revision round.
- Delivered permit-ready
- PDF and DWG included
- One free revision round included
- Price on request
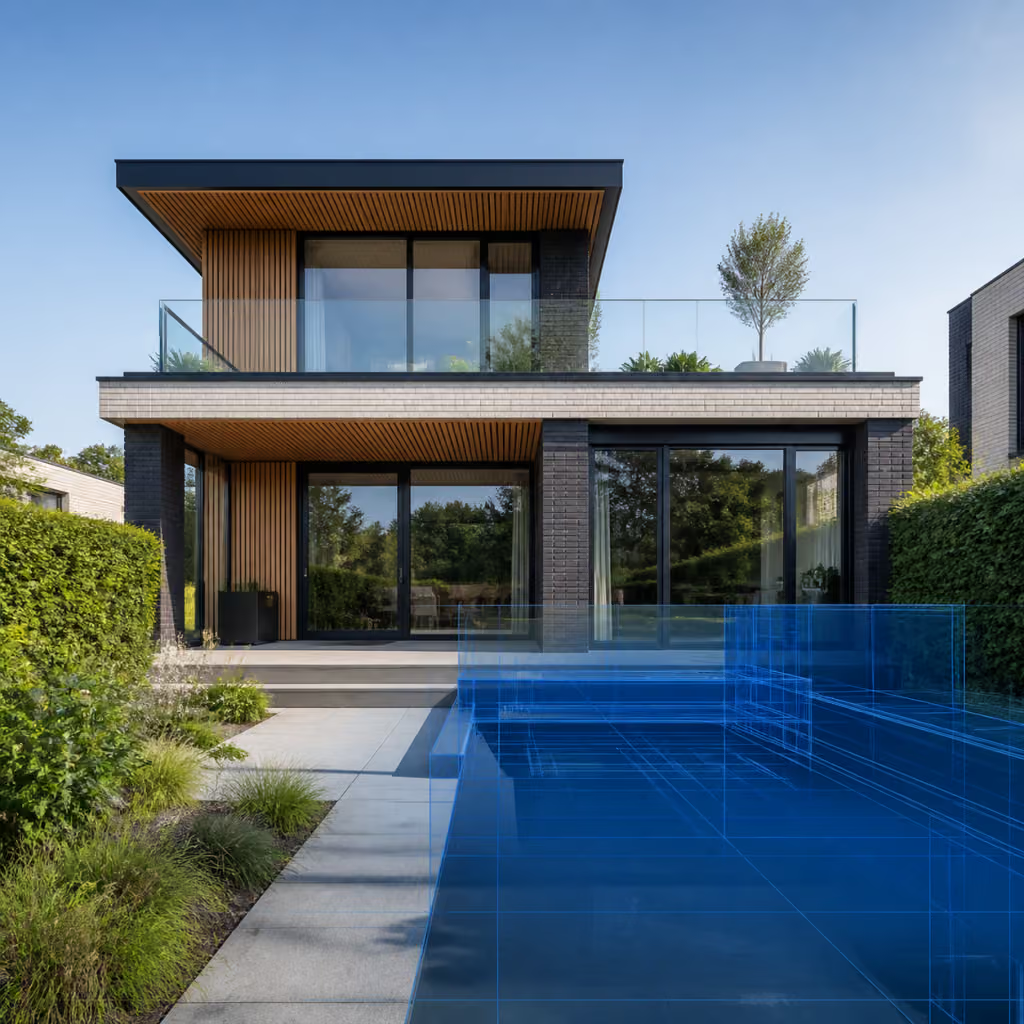
Roof terrace
Complete construction drawing (floor plans, elevations and sections) as PDF and DWG, permit-ready and including one free revision round.
- Delivered permit-ready
- PDF and DWG included
- One free revision round included
- Price on request

Bay window
Complete construction drawing (floor plans, elevations and sections) as PDF and DWG, permit-ready and including one free revision round.
- Delivered permit-ready
- PDF and DWG included
- One free revision round included
- Price on request

Garage / shed
Complete construction drawing (floor plans, elevations and sections) as PDF and DWG, permit-ready and including one free revision round.
- Delivered permit-ready
- PDF and DWG included
- One free revision round included
- Price on request
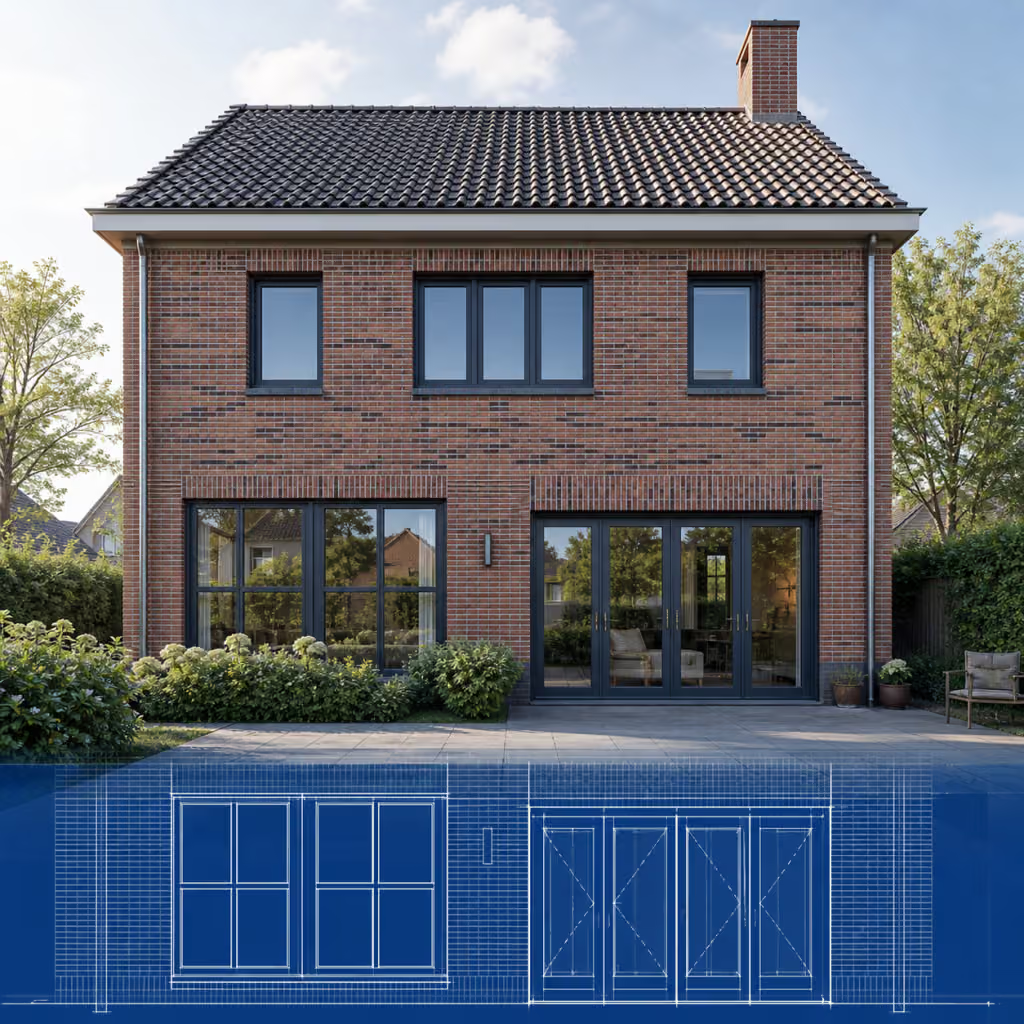
Facade alteration
Complete construction drawing (floor plans, elevations and sections) as PDF and DWG, permit-ready and including one free revision round.
- Delivered permit-ready
- PDF and DWG included
- One free revision round included
- Price on request
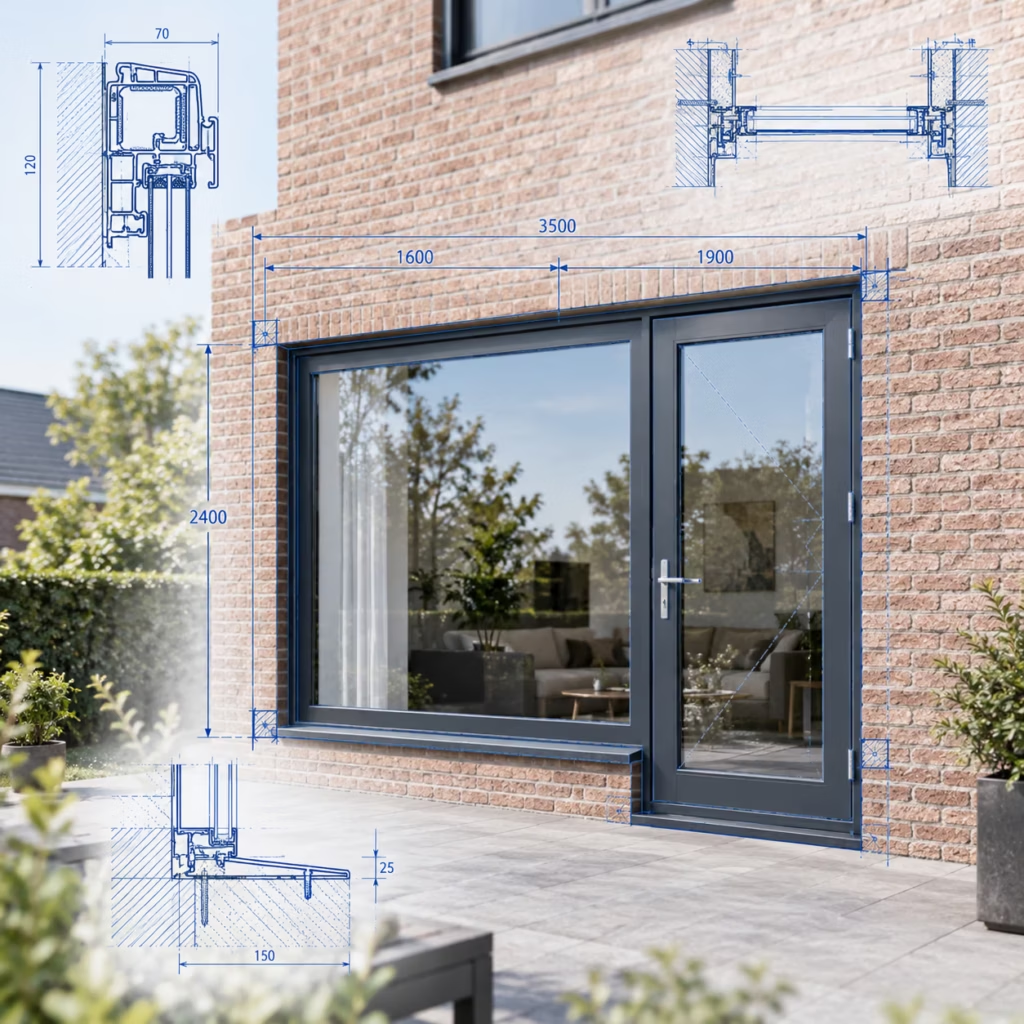
Kozijnen
Complete bouwkundige tekening voor het vervangen, vergroten, verplaatsen of toevoegen van kozijnen (gevelaanzichten, plattegrond en kozijndetails) als PDF én DWG, vergunningsklaar en inclusief één gratis revisieronde. Gaat het om een dragende muur? Kies dan de wand- of draagmuurdoorbraak.
- Delivered permit-ready
- PDF and DWG included
- One free revision round included
- Price on request

New build
Complete construction drawing (floor plans, elevations and sections) as PDF and DWG, permit-ready and including one free revision round.
- Delivered permit-ready
- PDF and DWG included
- One free revision round included
- Price on request
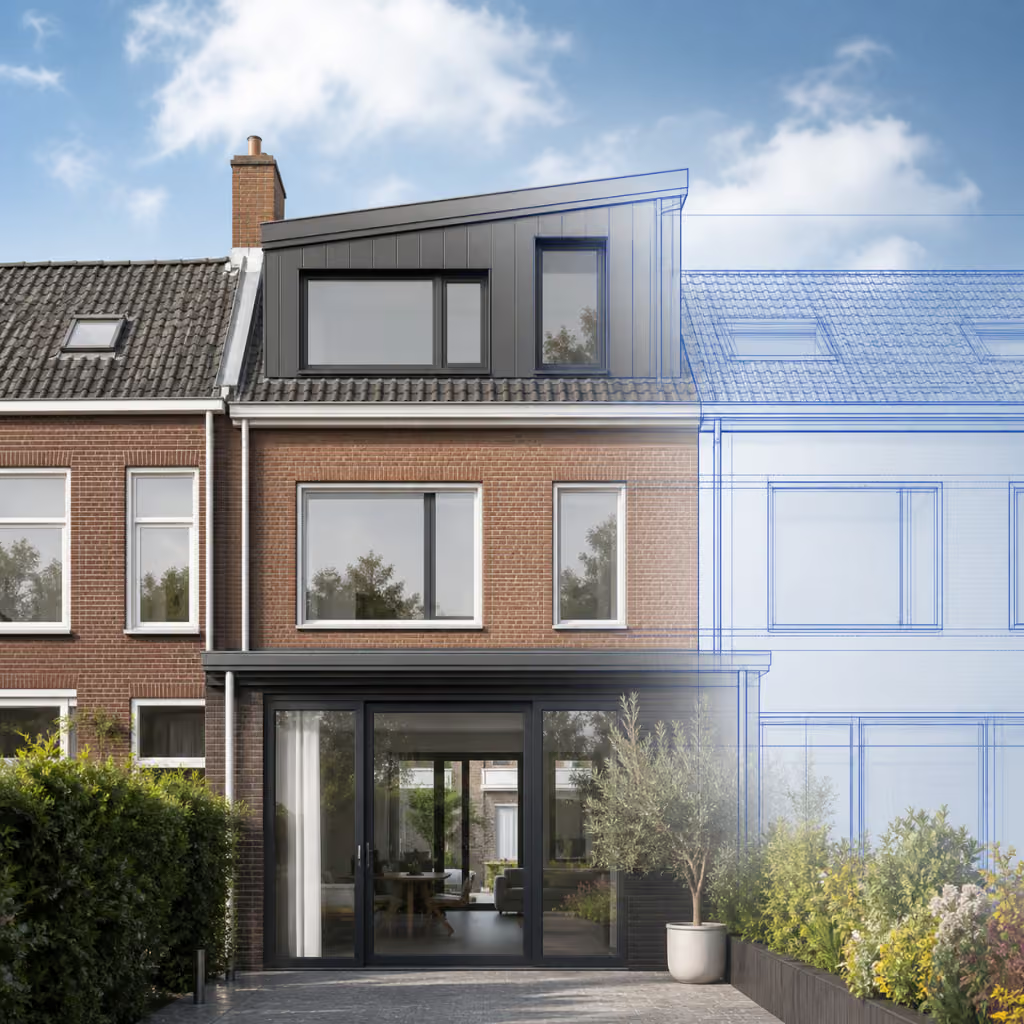
Ridge elevation (single-sided)
Complete construction drawing (floor plans, elevations and sections) as PDF and DWG, permit-ready and including one free revision round.
- Delivered permit-ready
- PDF and DWG included
- One free revision round included
- Price on request

Ridge elevation (double-sided)
Complete construction drawing (floor plans, elevations and sections) as PDF and DWG, permit-ready and including one free revision round.
- Delivered permit-ready
- PDF and DWG included
- One free revision round included
- Price on request
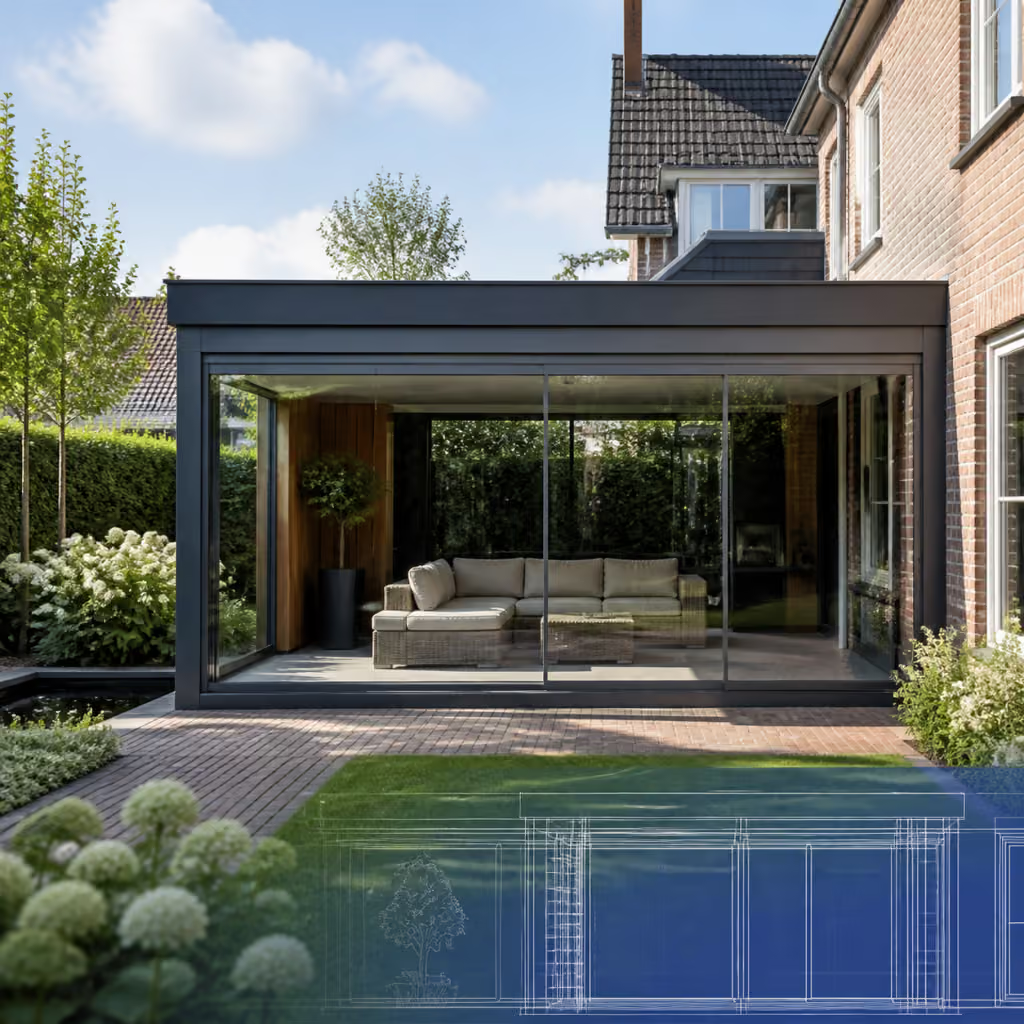
Veranda
Complete construction drawing (floor plans, elevations and sections) as PDF and DWG, permit-ready and including one free revision round.
- Delivered permit-ready
- PDF and DWG included
- One free revision round included
- Price on request

Renovation
Complete construction drawing (floor plans, elevations and sections) as PDF and DWG, permit-ready and including one free revision round.
- Delivered permit-ready
- PDF and DWG included
- One free revision round included
- Price on request
Structuralcalculations
Structural calculations by a certified structural engineer, including a full report, ready for your permit application to the municipality.
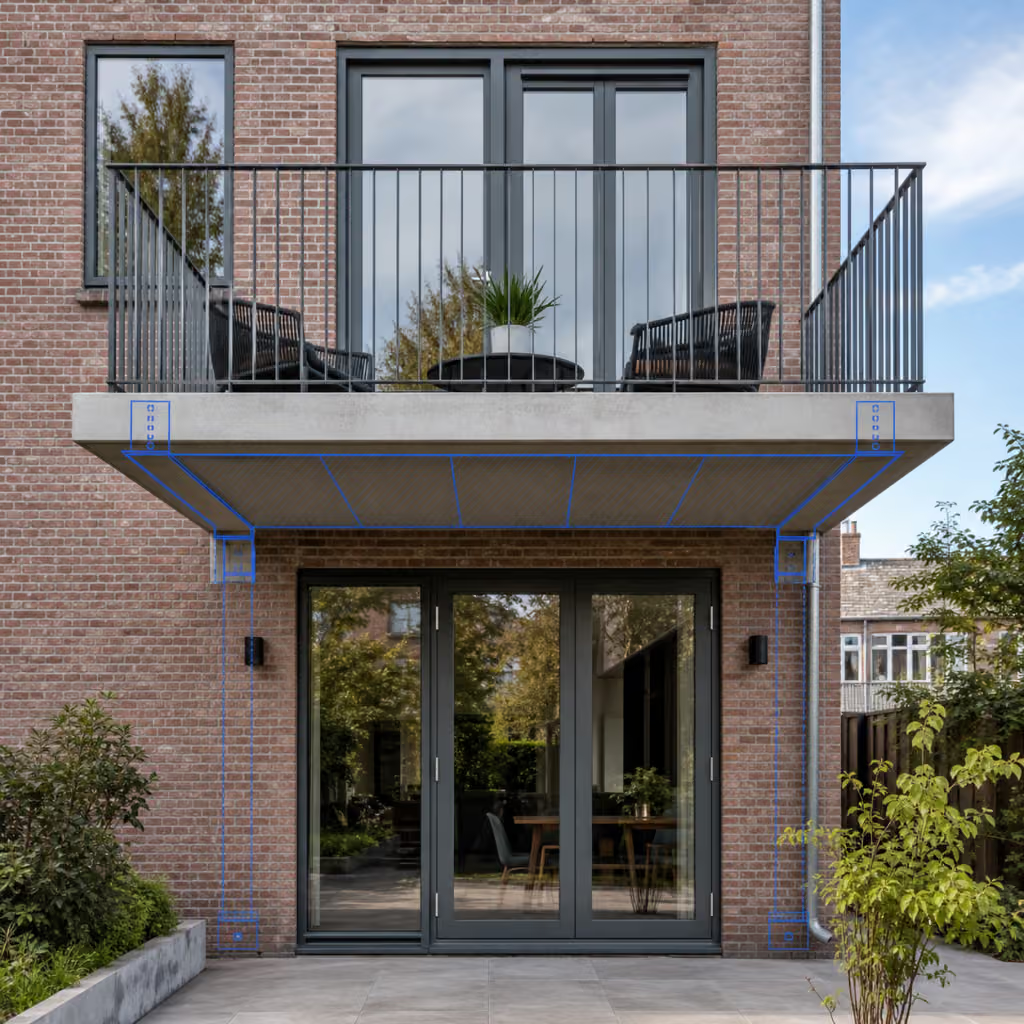
Balcony
Structural calculation by a certified structural engineer, ready for your permit application to the municipality. Full report included.
- Certified structural engineer
- Full report included
- Ready for the permit application
- Price on request

Roof / truss
Structural calculation by a certified structural engineer, ready for your permit application to the municipality. Full report included.
- Certified structural engineer
- Full report included
- Ready for the permit application
- Price on request
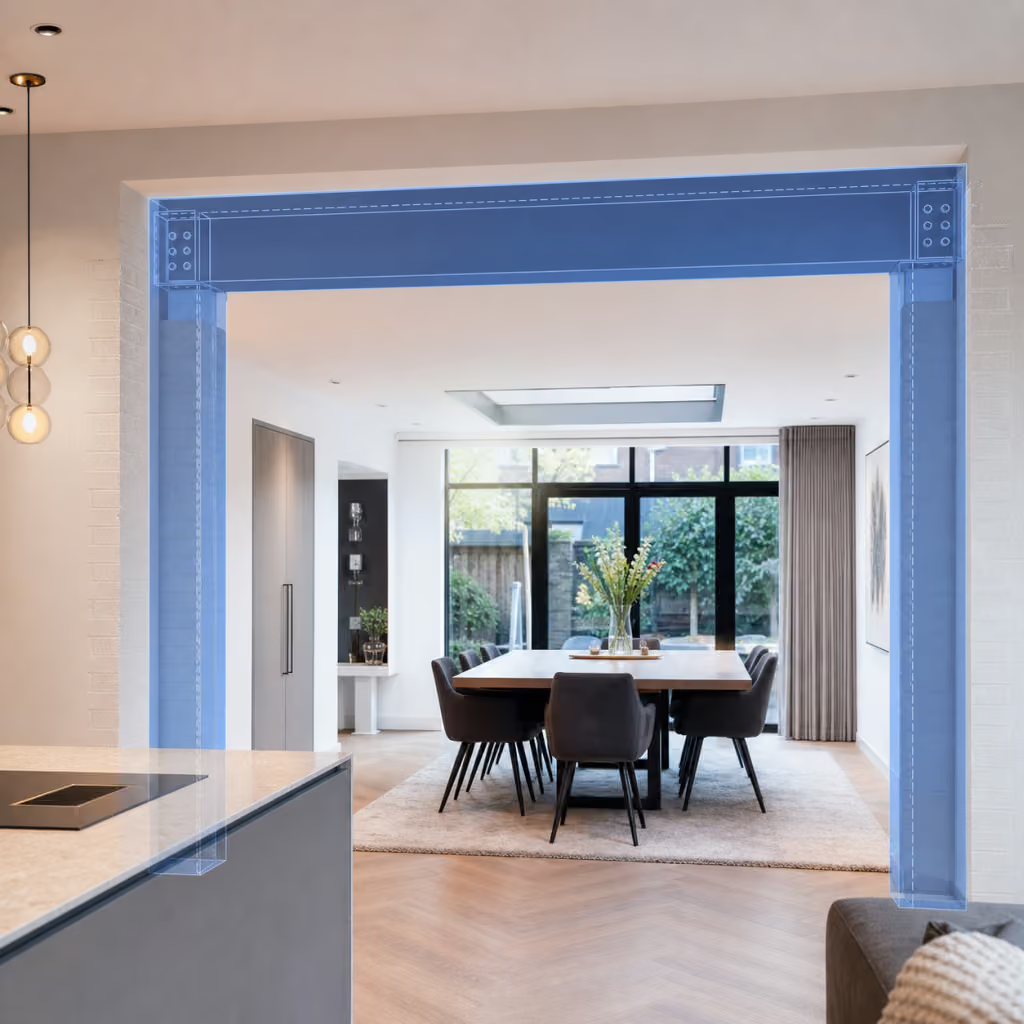
Load-bearing wall / facade opening
Structural calculation by a certified structural engineer, ready for your permit application to the municipality. Full report included.
- Certified structural engineer
- Full report included
- Ready for the permit application
- Price on request

Foundation
Structural calculation by a certified structural engineer, ready for your permit application to the municipality. Full report included.
- Certified structural engineer
- Full report included
- Ready for the permit application
- Price on request
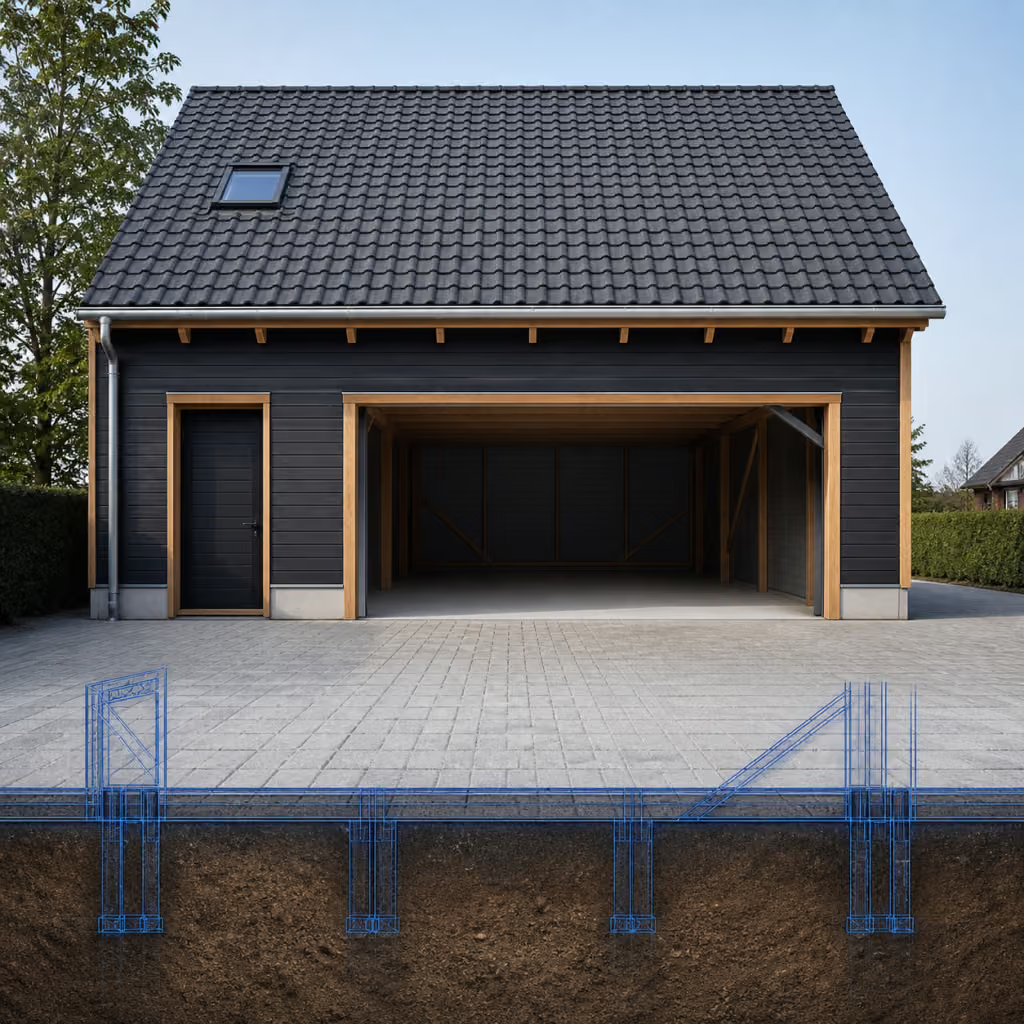
Garage / outbuilding
Structural calculation by a certified structural engineer, ready for your permit application to the municipality. Full report included.
- Certified structural engineer
- Full report included
- Ready for the permit application
- Price on request
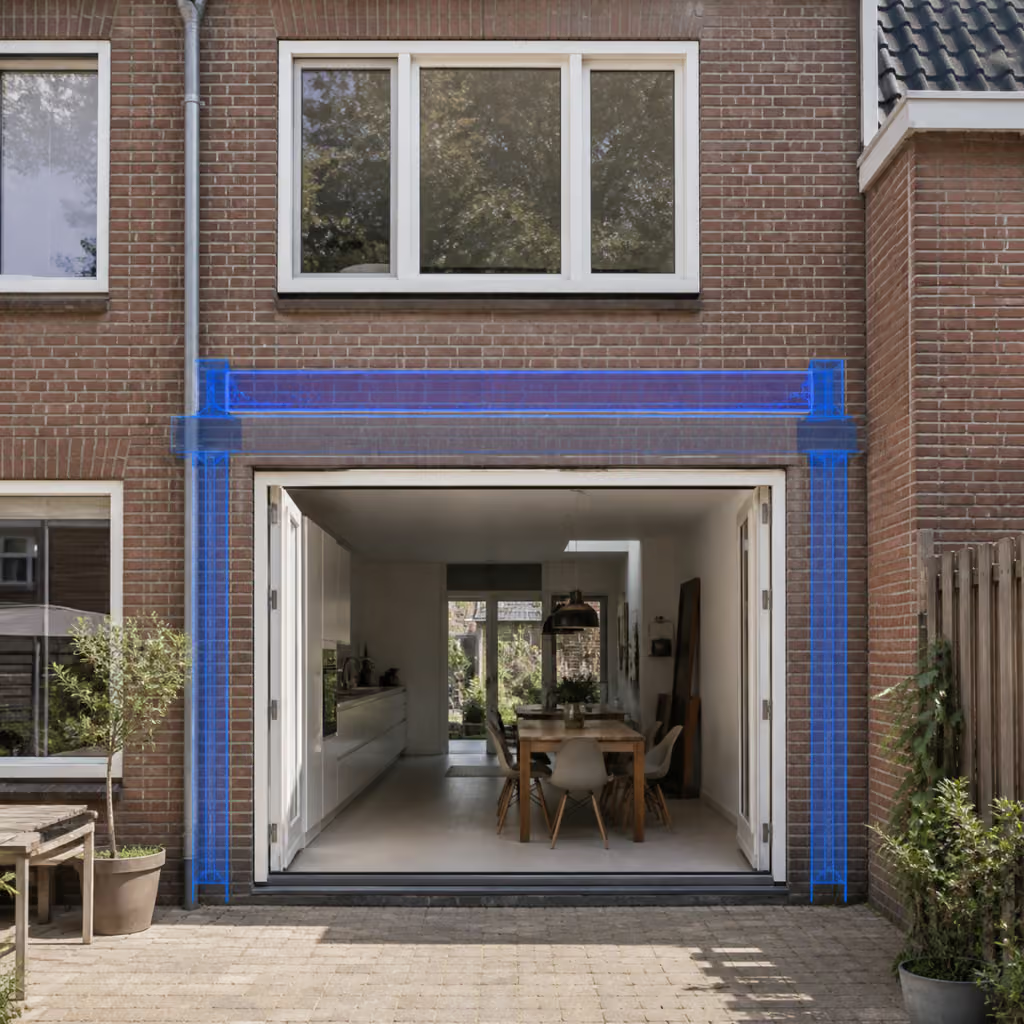
Facade support / lintel
Structural calculation by a certified structural engineer, ready for your permit application to the municipality. Full report included.
- Certified structural engineer
- Full report included
- Ready for the permit application
- Price on request
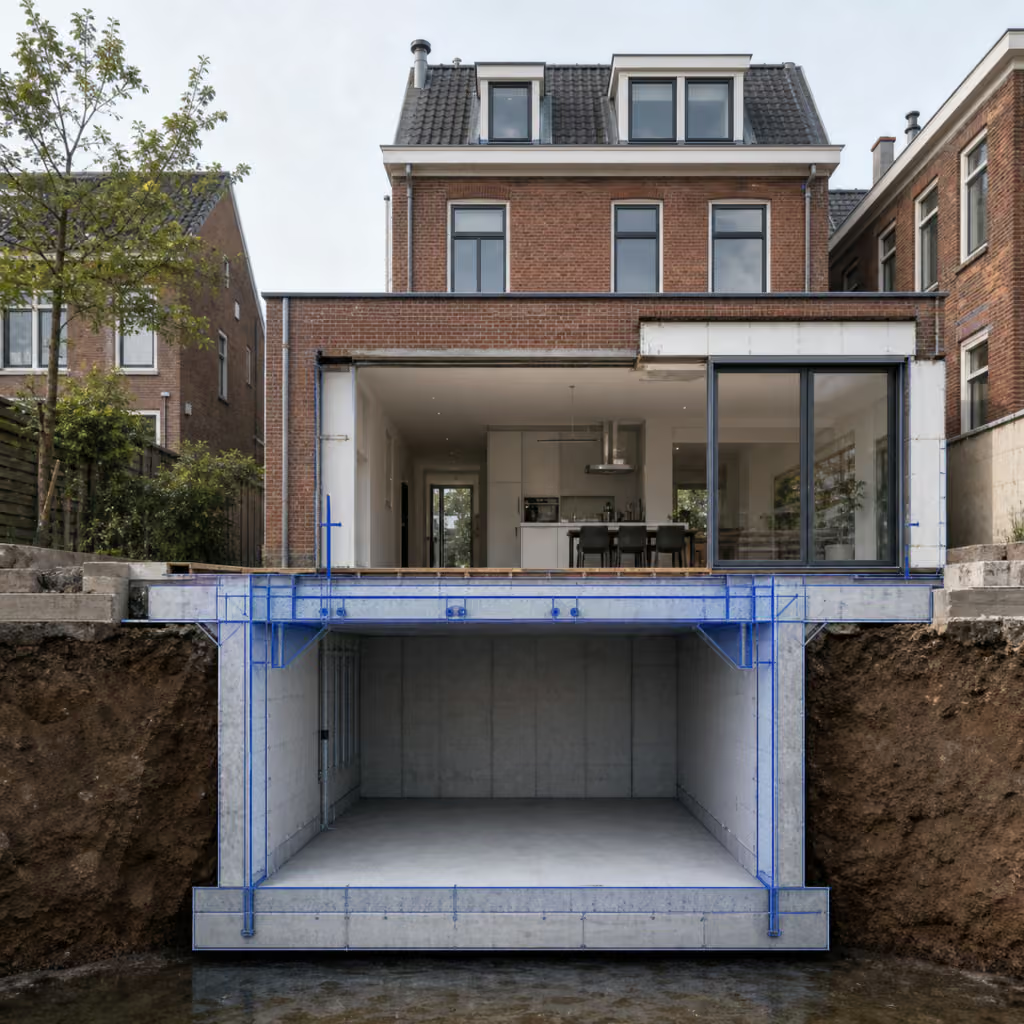
Basement
Structural calculation by a certified structural engineer, ready for your permit application to the municipality. Full report included.
- Certified structural engineer
- Full report included
- Ready for the permit application
- Price on request
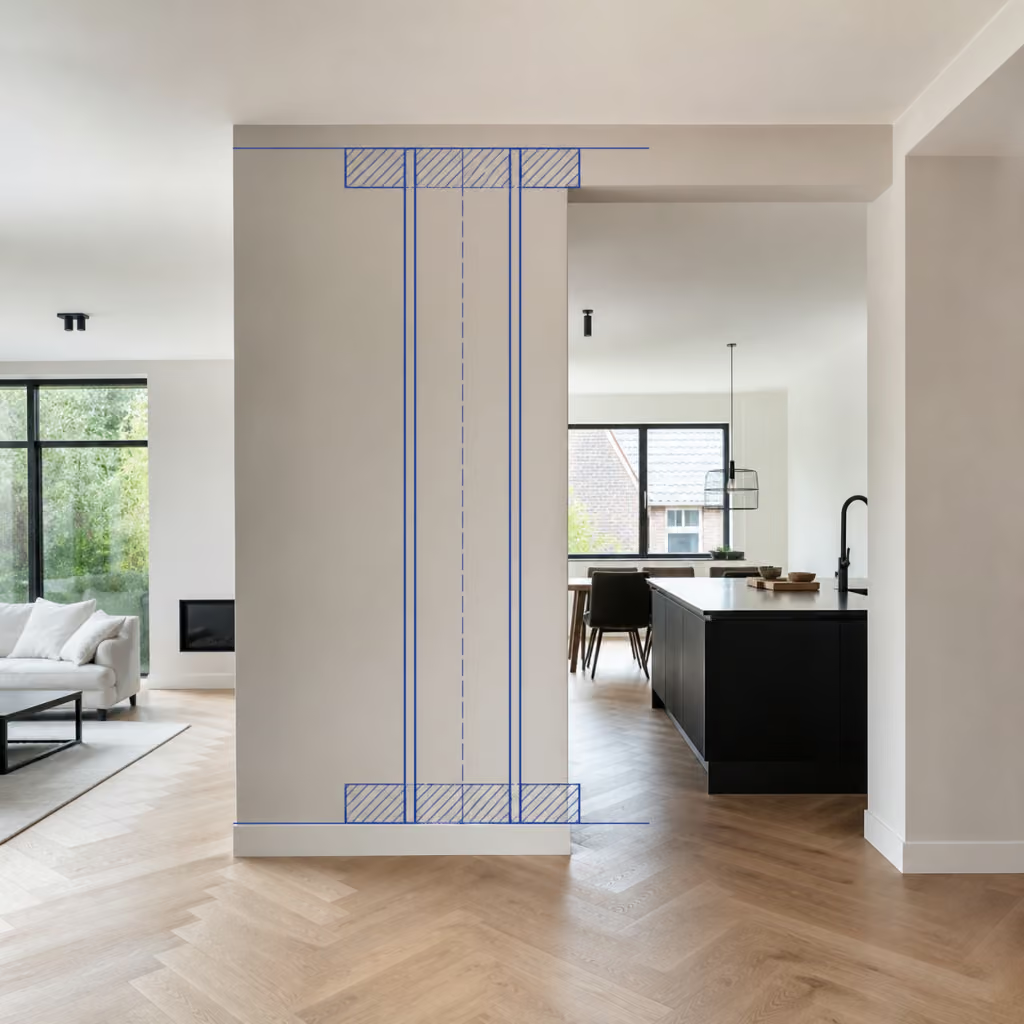
Partition wall
Structural calculation by a certified structural engineer, ready for your permit application to the municipality. Full report included.
- Certified structural engineer
- Full report included
- Ready for the permit application
- Price on request

Custom steel structure
Structural calculation by a certified structural engineer, ready for your permit application to the municipality. Full report included.
- Certified structural engineer
- Full report included
- Ready for the permit application
- Price on request
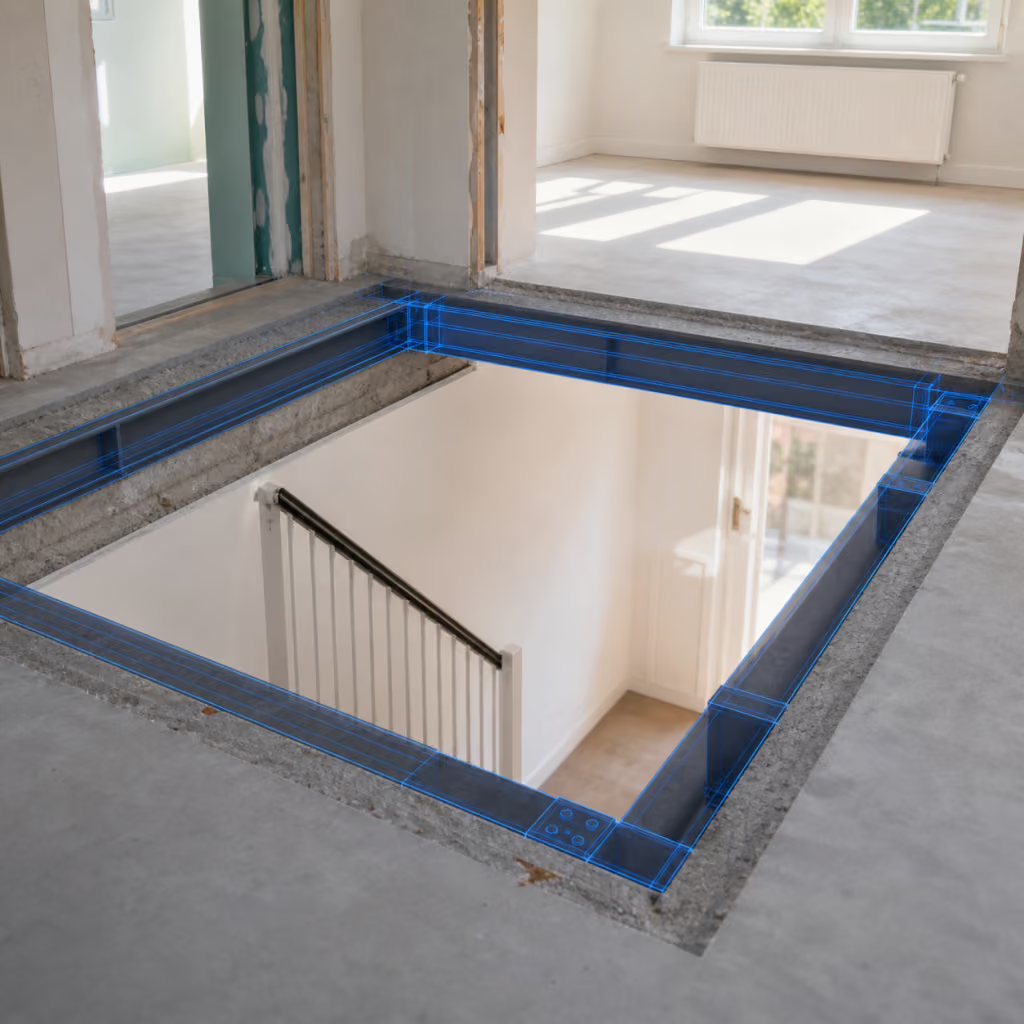
Stairwell opening
Structural calculation by a certified structural engineer, ready for your permit application to the municipality. Full report included.
- Certified structural engineer
- Full report included
- Ready for the permit application
- Price on request
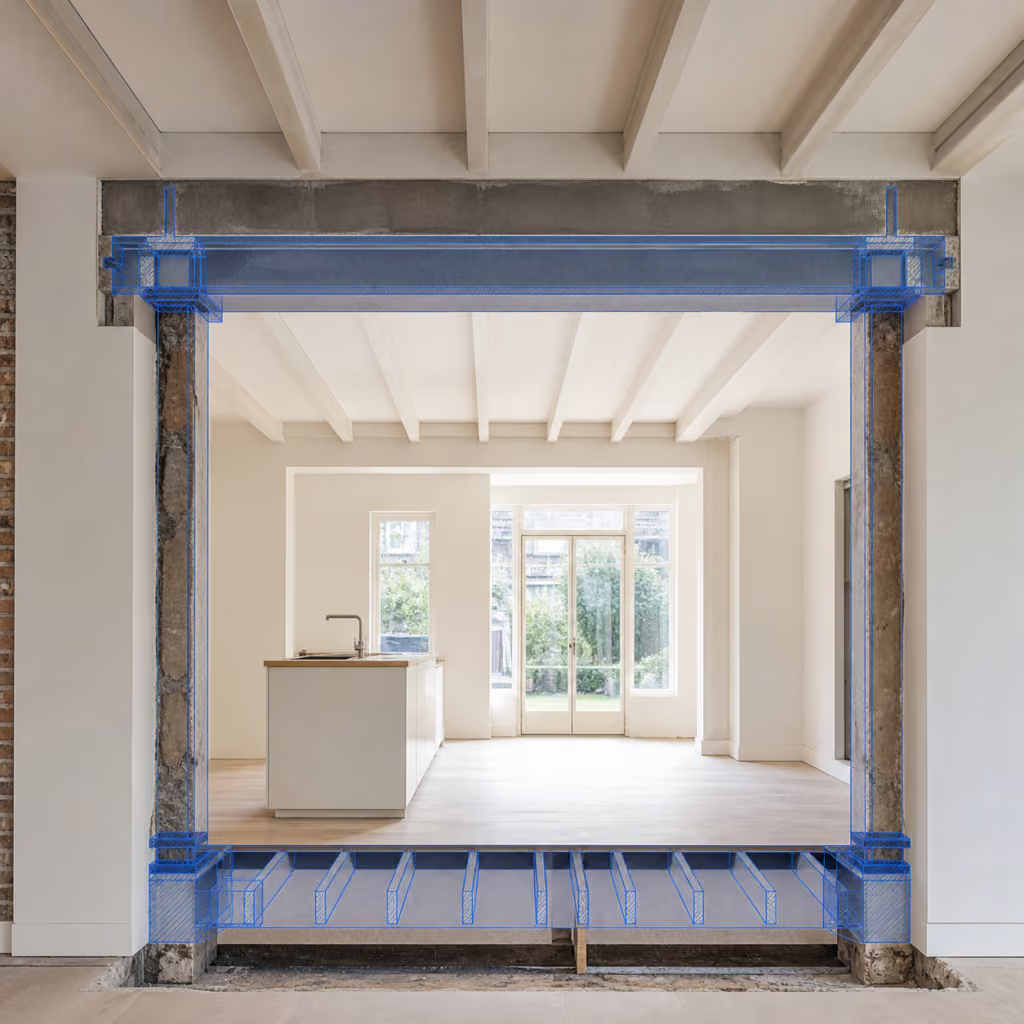
Floor
Structural calculation by a certified structural engineer, ready for your permit application to the municipality. Full report included.
- Certified structural engineer
- Full report included
- Ready for the permit application
- Price on request