
Your renovation in Ede safely calculated
- Construction drawings for permit and construction
- Structural calculation and environmental permit arranged
- Delivery within the agreed timeframe, express delivery possible
- Free revision round included


Already 100+ satisfied customers went before you with their building plans
Structural engineer Ede
From load-bearing wall to roof extension in Ede and the surrounding area
Need a structural engineer in Ede?
Planning a renovation in Ede and looking to remove a load-bearing wall, add an extension or build a roof structure? Your municipality will ask for a structural calculation. Our certified structural engineers assess your plan according to the Eurocode standards and deliver a complete report that is ready for your permit application. Everything is handled digitally: you order online, share your details in your own project environment and receive the report without needing an appointment.
Structuralcalculations in Ede
Kies hieronder de berekening die bij jouw project past. Elke berekening wordt gemaakt door een gecertificeerd constructeur. Vraag vrijblijvend een offerte aan.
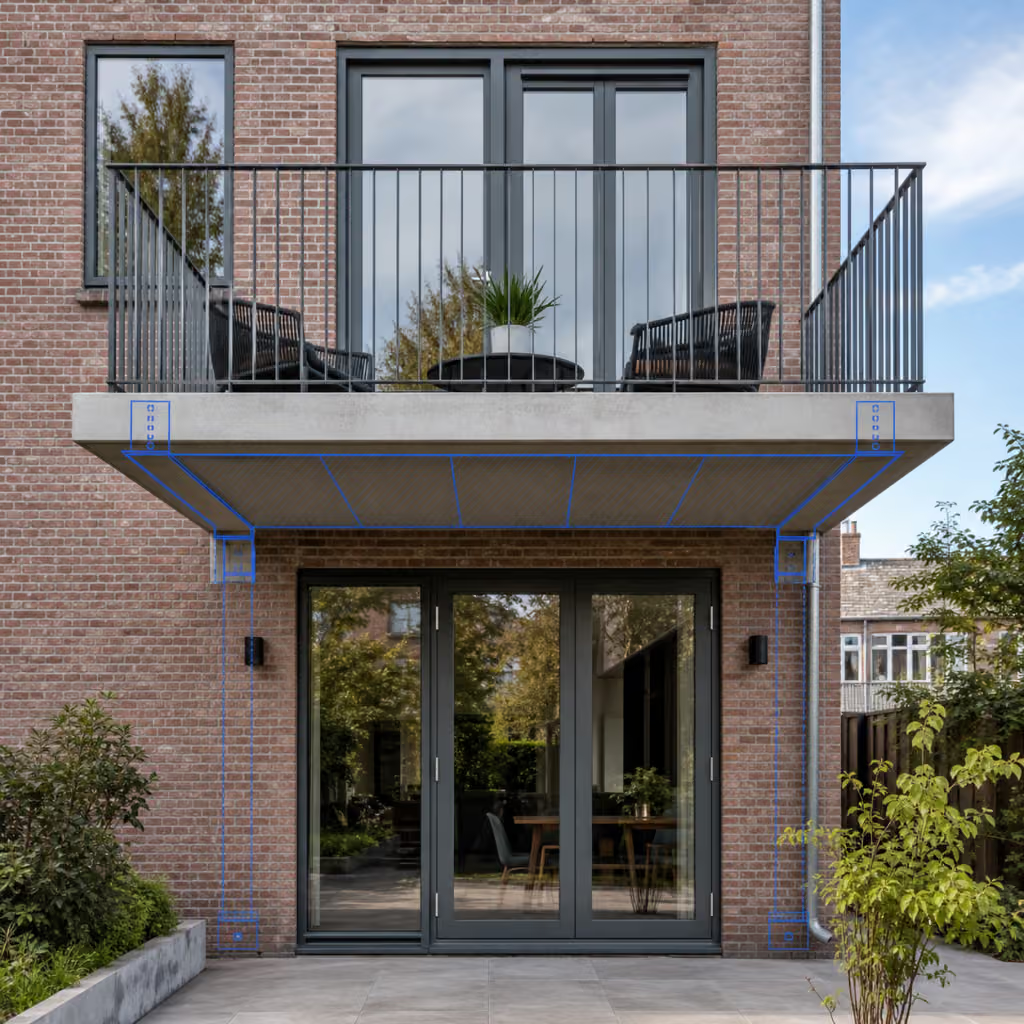
Balcony
Structural calculation by a certified structural engineer, ready for your permit application to the municipality. Full report included.
- Certified structural engineer
- Full report included
- Ready for the permit application
- Price on request

Roof / truss
Structural calculation by a certified structural engineer, ready for your permit application to the municipality. Full report included.
- Certified structural engineer
- Full report included
- Ready for the permit application
- Price on request
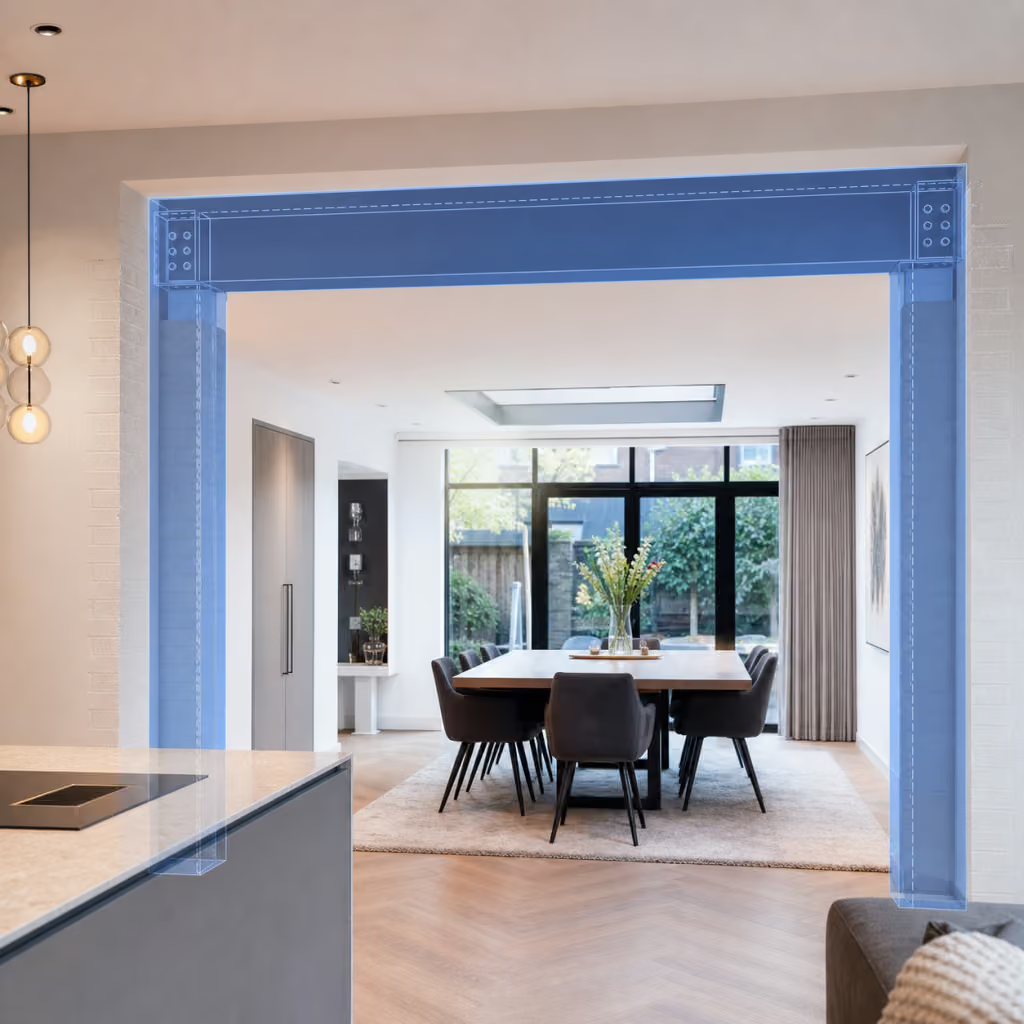
Load-bearing wall / facade opening
Structural calculation by a certified structural engineer, ready for your permit application to the municipality. Full report included.
- Certified structural engineer
- Full report included
- Ready for the permit application
- Price on request

Foundation
Structural calculation by a certified structural engineer, ready for your permit application to the municipality. Full report included.
- Certified structural engineer
- Full report included
- Ready for the permit application
- Price on request
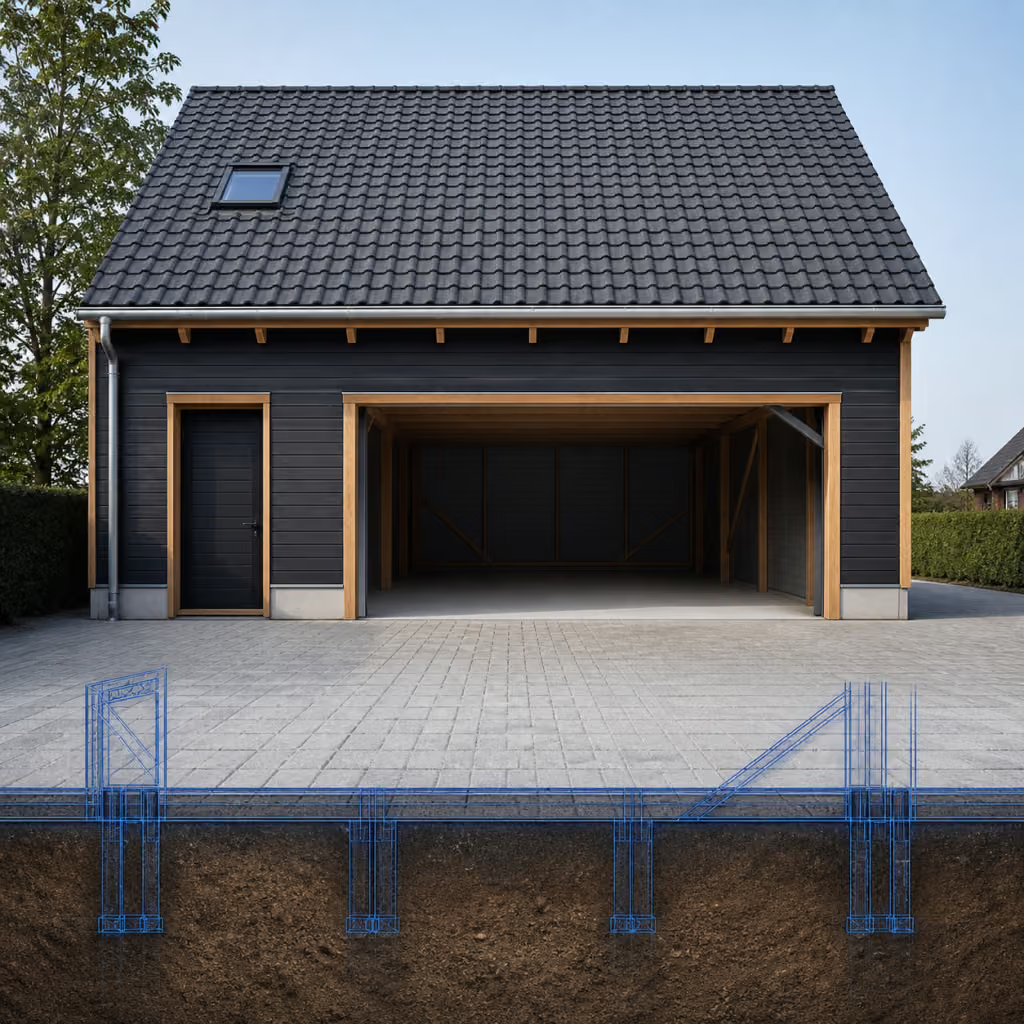
Garage / outbuilding
Structural calculation by a certified structural engineer, ready for your permit application to the municipality. Full report included.
- Certified structural engineer
- Full report included
- Ready for the permit application
- Price on request
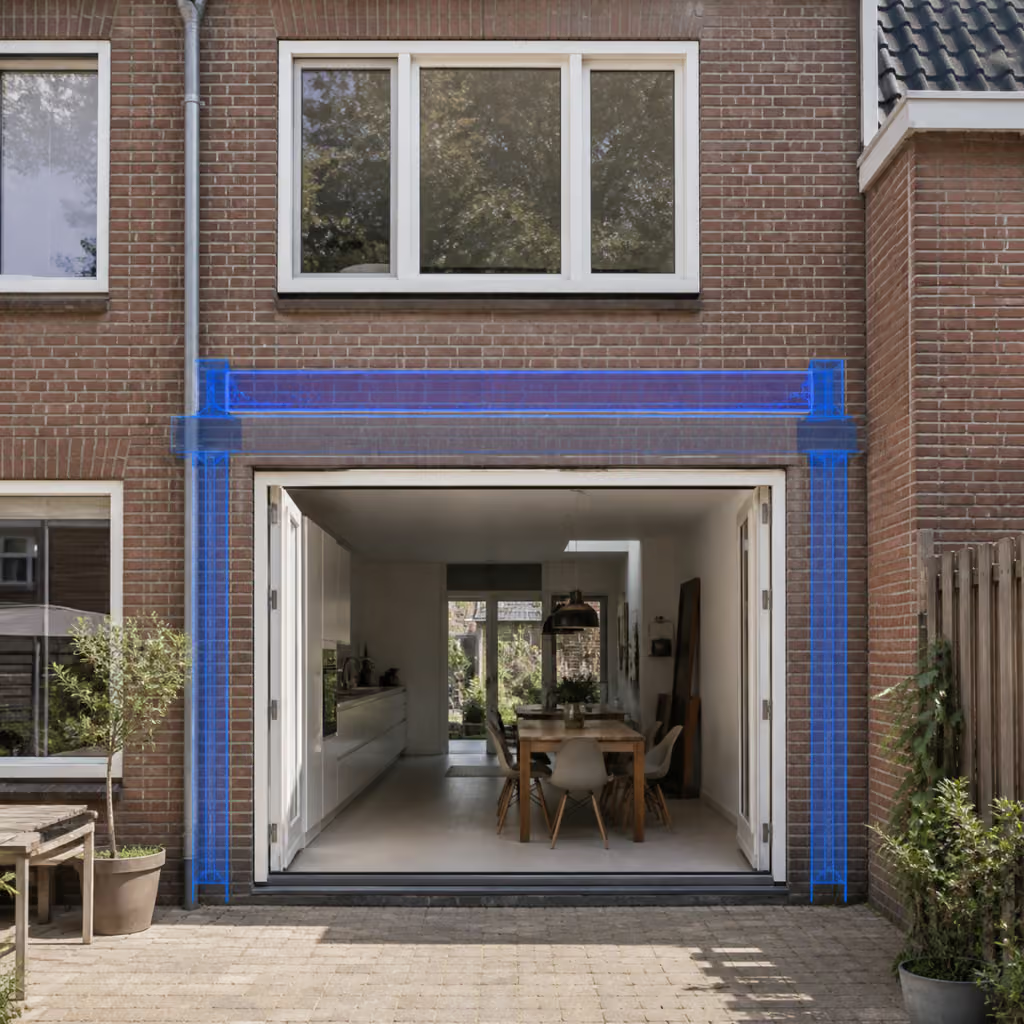
Facade support / lintel
Structural calculation by a certified structural engineer, ready for your permit application to the municipality. Full report included.
- Certified structural engineer
- Full report included
- Ready for the permit application
- Price on request
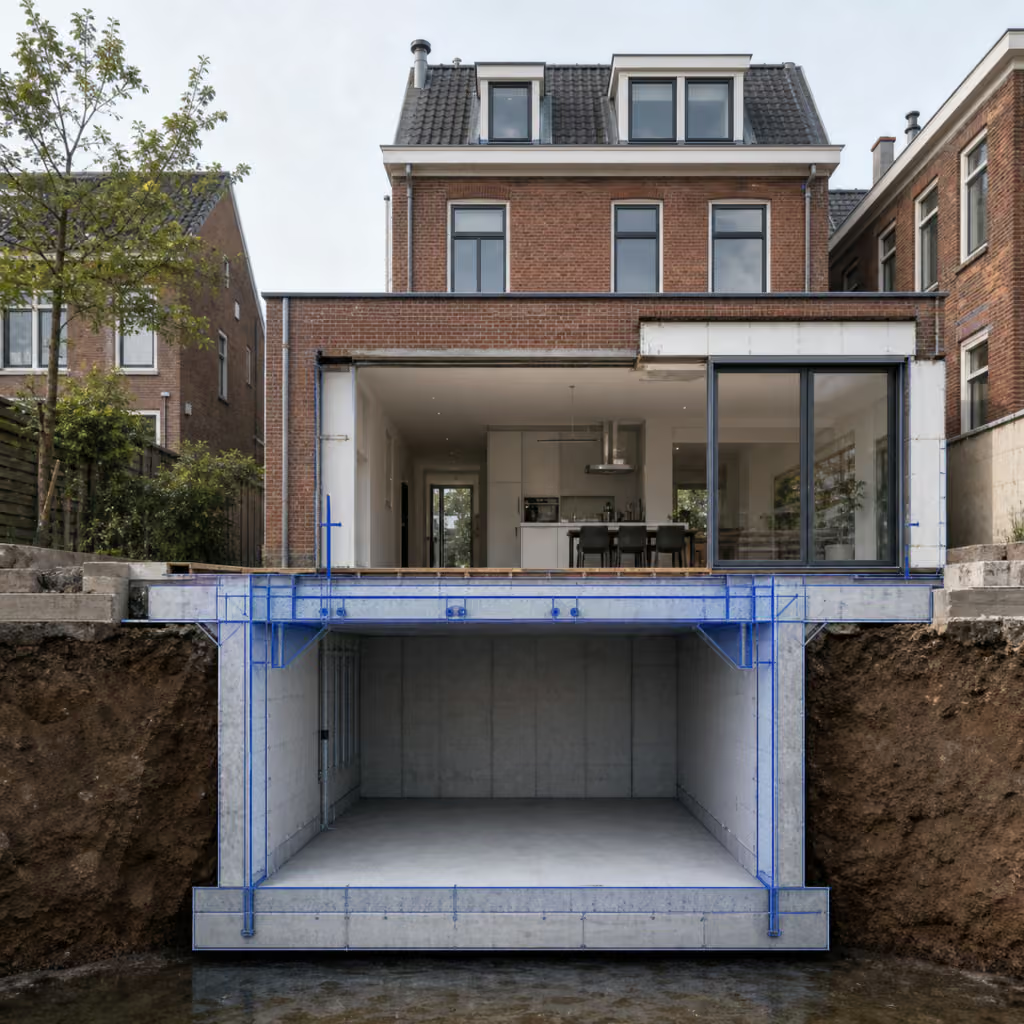
Basement
Structural calculation by a certified structural engineer, ready for your permit application to the municipality. Full report included.
- Certified structural engineer
- Full report included
- Ready for the permit application
- Price on request
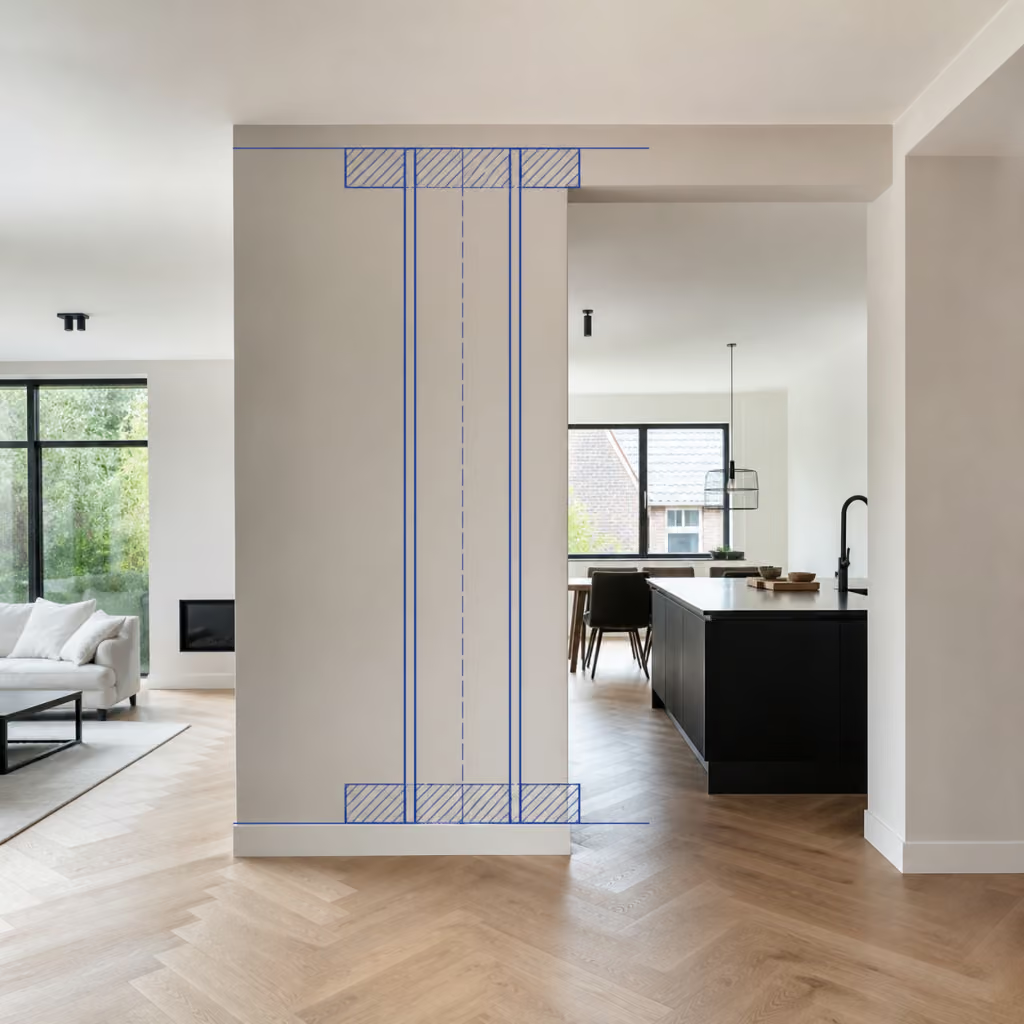
Partition wall
Structural calculation by a certified structural engineer, ready for your permit application to the municipality. Full report included.
- Certified structural engineer
- Full report included
- Ready for the permit application
- Price on request

Custom steel structure
Structural calculation by a certified structural engineer, ready for your permit application to the municipality. Full report included.
- Certified structural engineer
- Full report included
- Ready for the permit application
- Price on request
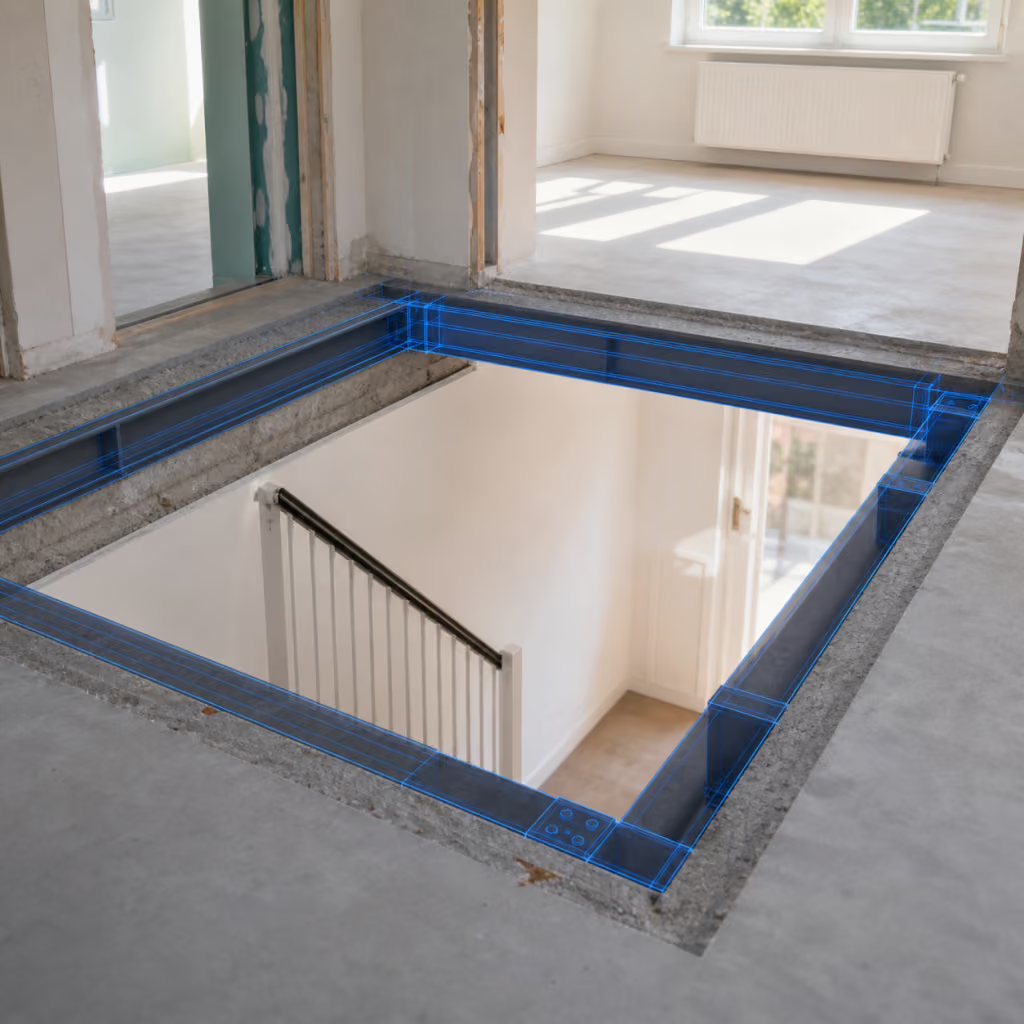
Stairwell opening
Structural calculation by a certified structural engineer, ready for your permit application to the municipality. Full report included.
- Certified structural engineer
- Full report included
- Ready for the permit application
- Price on request
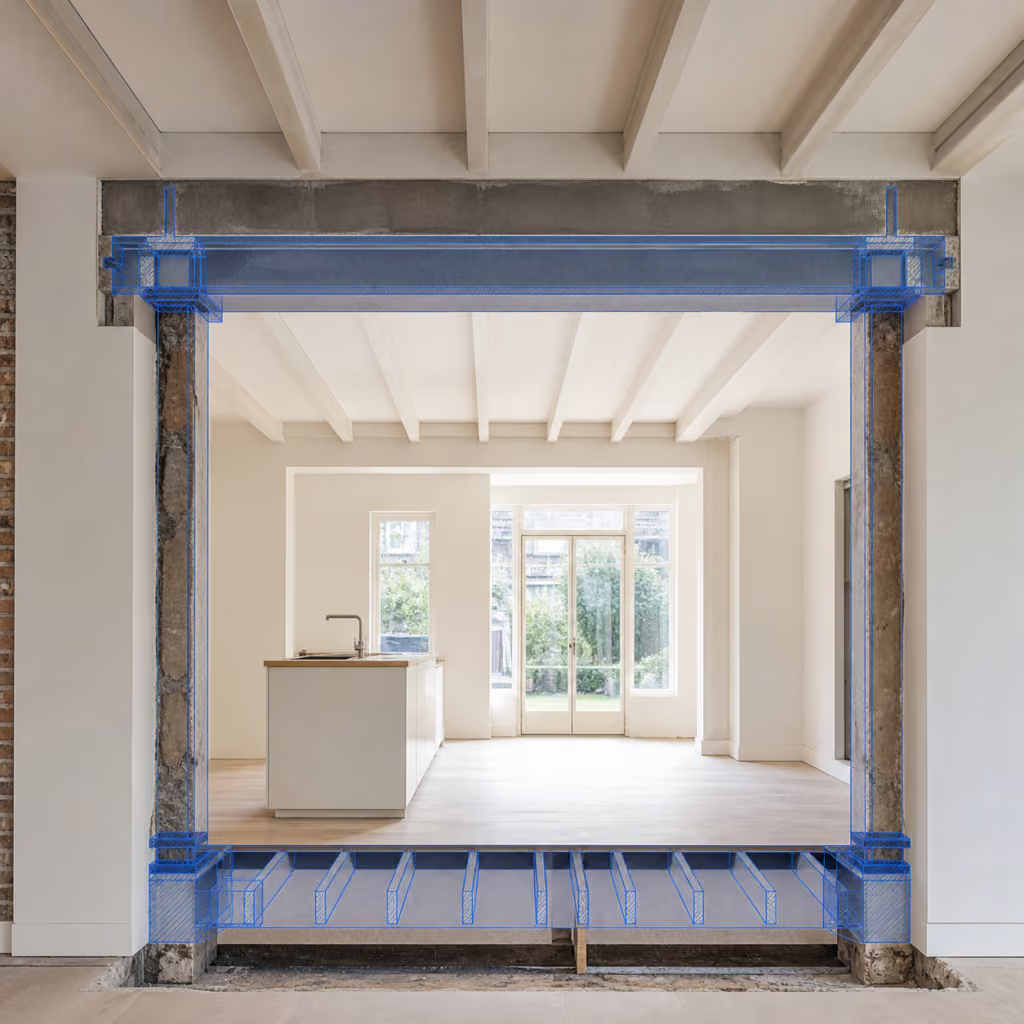
Floor
Structural calculation by a certified structural engineer, ready for your permit application to the municipality. Full report included.
- Certified structural engineer
- Full report included
- Ready for the permit application
- Price on request
Also need a construction drawing needed?
For your permit application in Ede you often need a construction drawing alongside the calculation. We deliver it as PDF and DWG, permit-ready and with a free revision round. That way you arrange everything at once.
Bring your building plans to life
Receive permit-ready construction drawings and structural calculations from our engineers and structural engineers