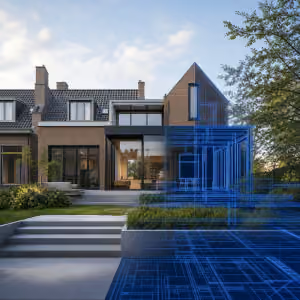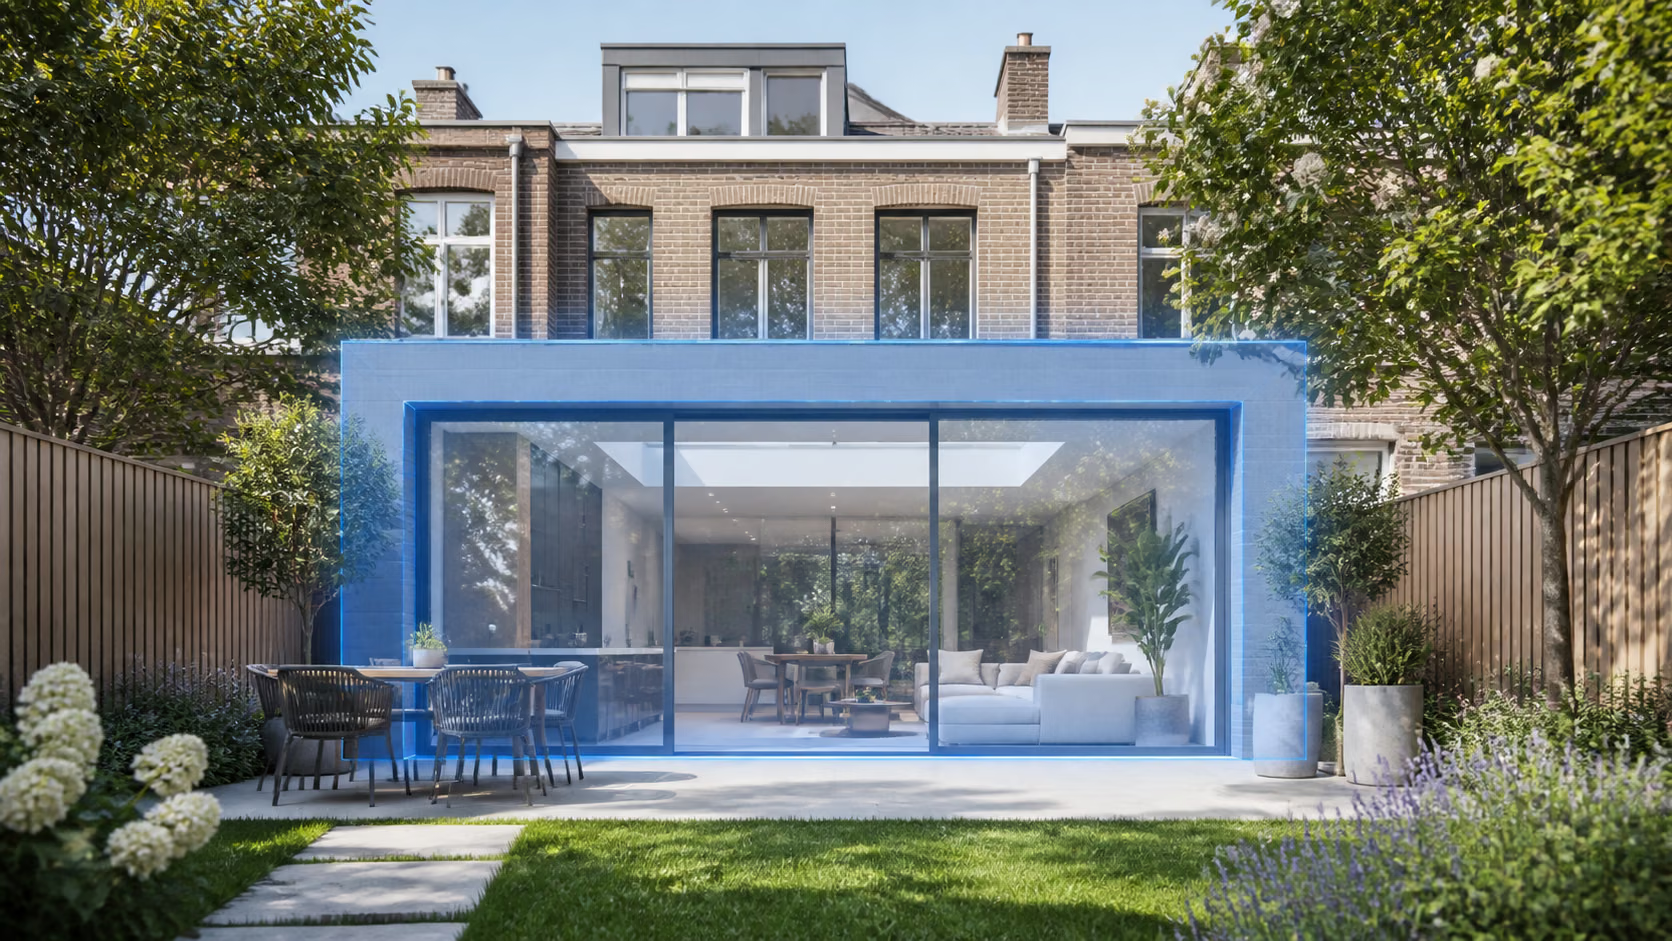
3D visualisation
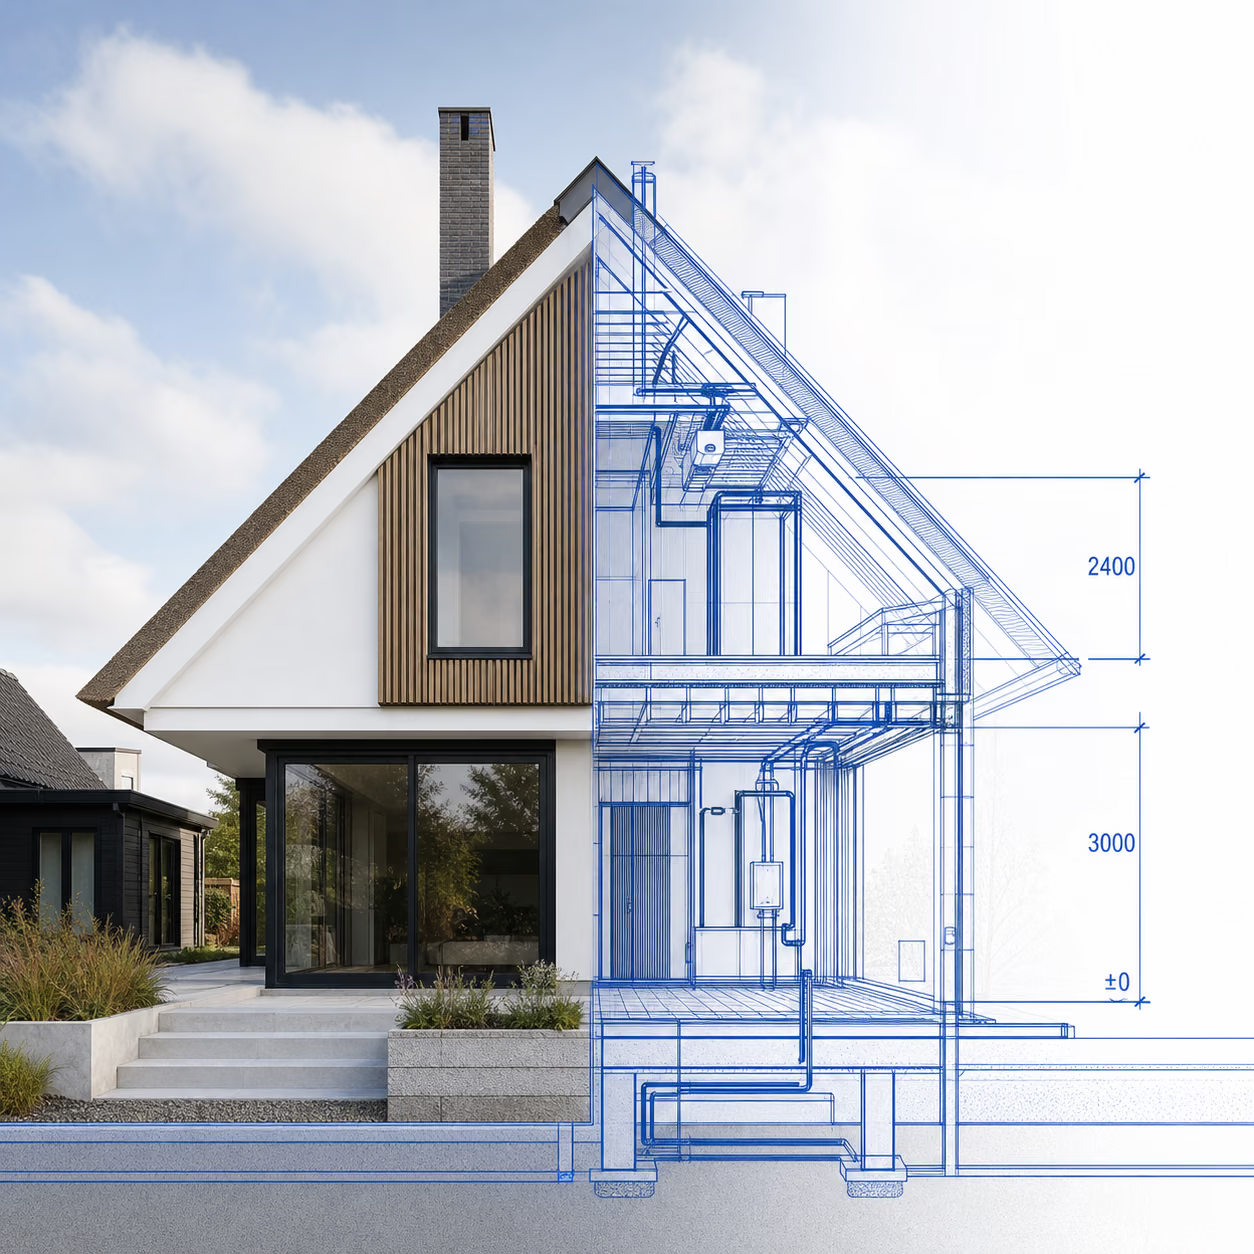
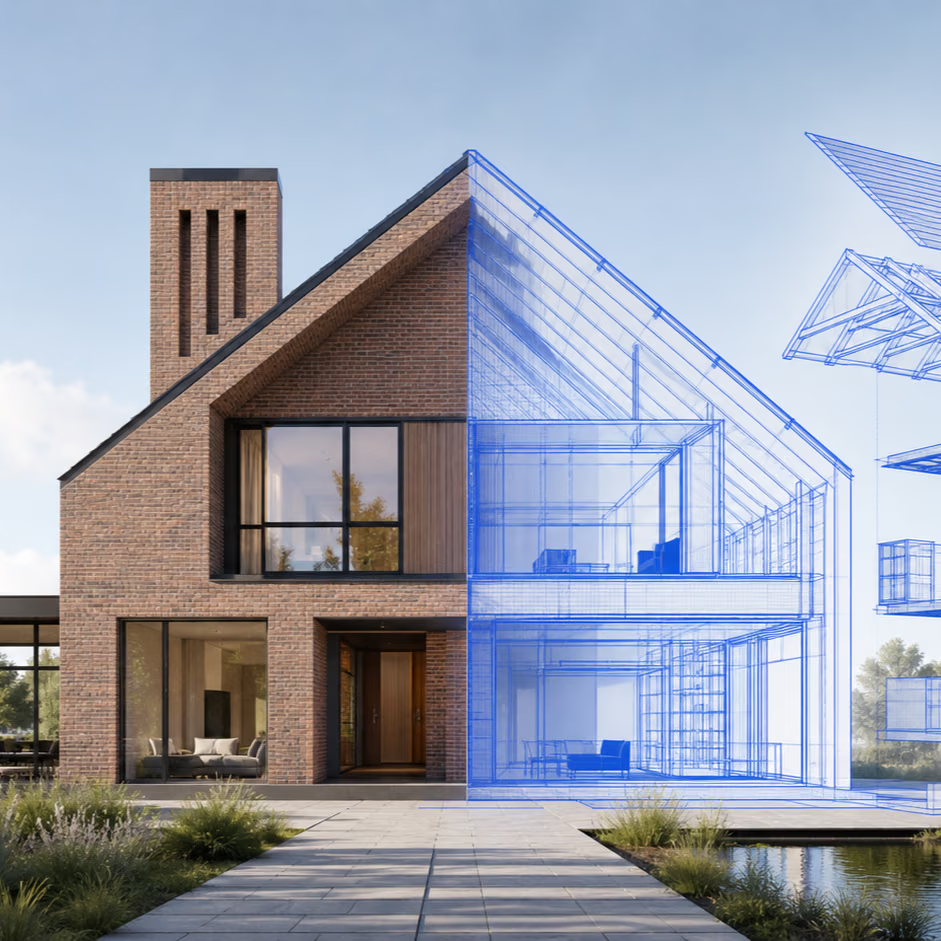
Photorealistic 3D visualisations of your plan, so you can see the end result before the first brick is laid.
On request


Hoi! Waar kunnen we je mee helpen? Kies een vraag of neem direct contact op.
Dat hangt af van de locatie en de afmetingen van je plan. Wij zoeken het voor je uit en regelen de vergunningsaanvraag als dat nodig is.
De prijs hangt af van de omvang en de complexiteit van je project. Je ontvangt binnen 2 werkdagen een vrijblijvende offerte op maat.
Je ontvangt alles binnen 14 werkdagen nadat we je gegevens compleet hebben. Heb je haast? Dan kan het ook met spoed.
Foto's of plattegronden van de huidige situatie, je wensen voor de verbouwing en het adres. Daarna nemen we contact met je op om alles door te nemen.
The first revision round is included free of charge. Any additional changes after that are discussed with you in advance.
On request
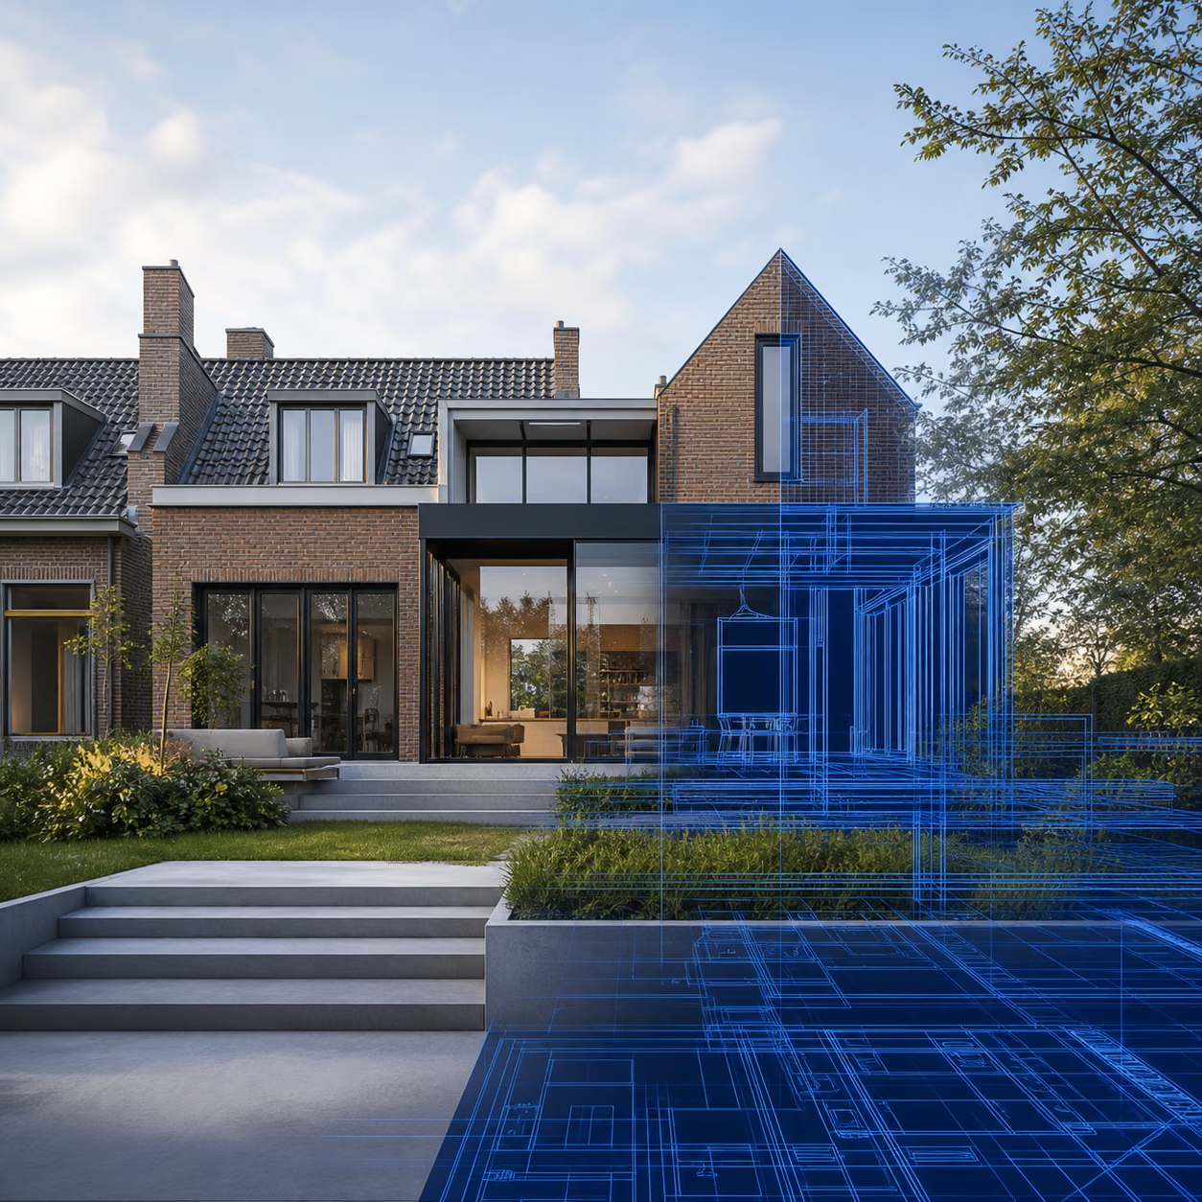
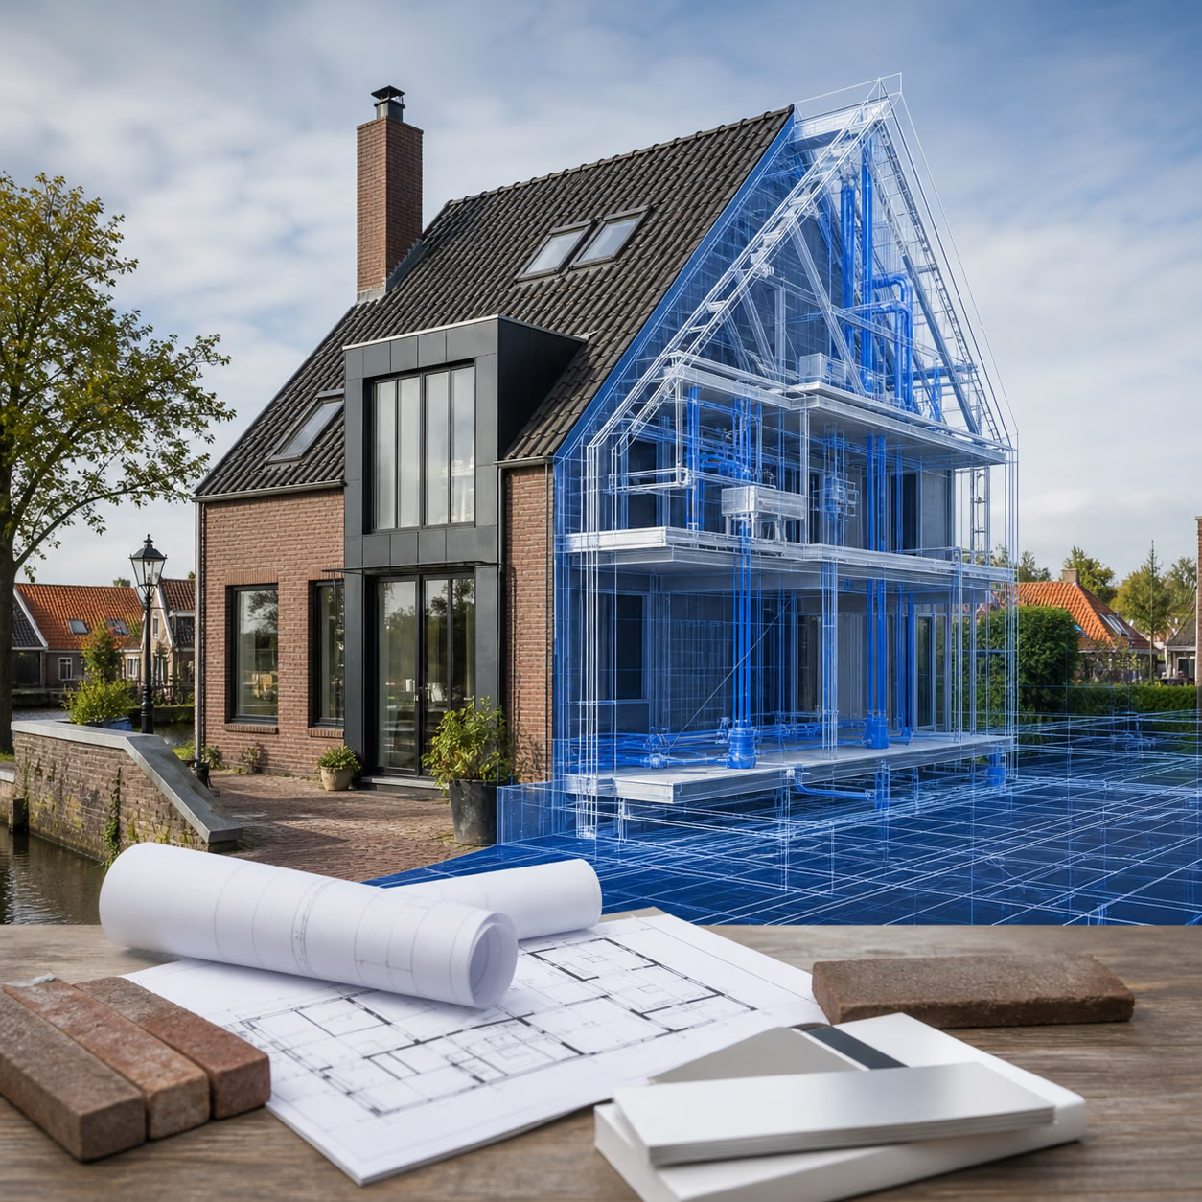
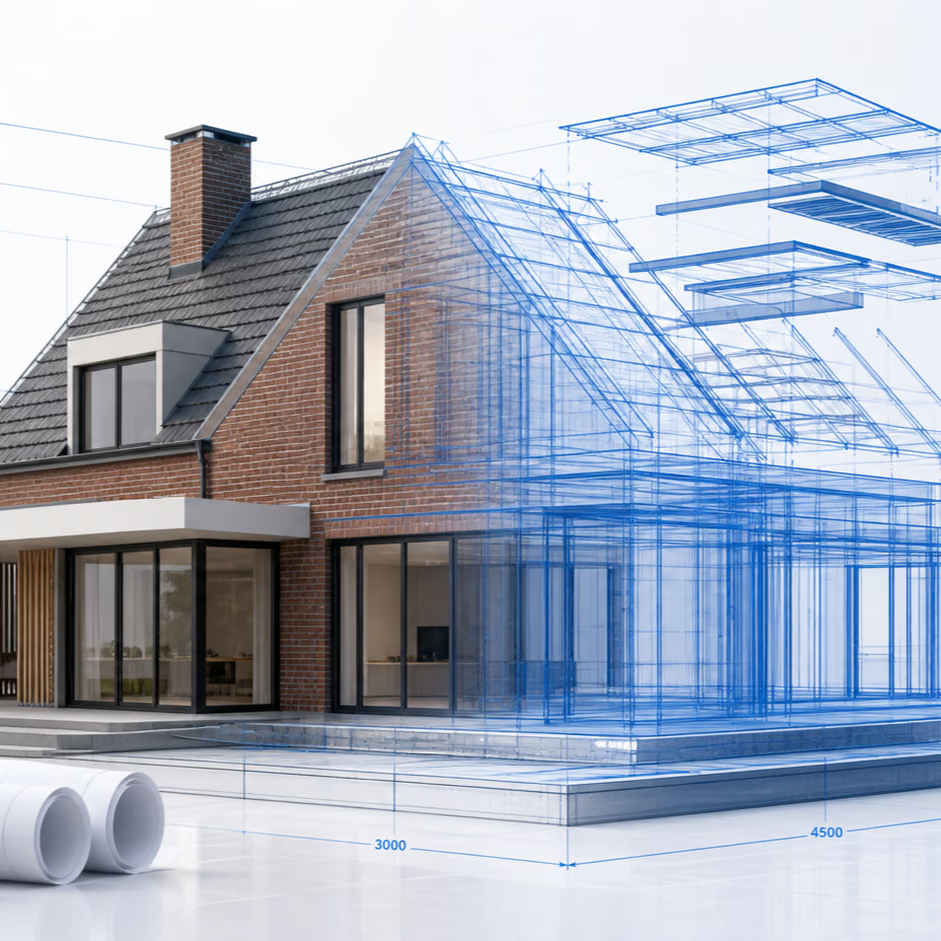
A complete, information-rich BIM model of your project for better coordination between design, structure and execution.
For this project we prepare a custom quote. You will receive a price proposal within 1 working day.
Jij vertelt wat je wilt, wij zetten het vergunningsklaar op papier.
Stel in een paar klikken je aanvraag samen en stuur foto's of documenten mee. Meer hebben we niet nodig om te starten.
Een ervaren bouwkundig tekenaar of gecertificeerd constructeur werkt je project uit volgens de eisen van jouw gemeente. Tussendoor iets vragen kan altijd.
Je ontvangt de complete set digitaal, klaar om in te dienen bij de gemeente. Iets aanpassen? Eén revisieronde is gratis.
Offerte binnen twee werkdagen
Average rating
Marc
1 month ago
A complete construction drawing for our extension within days. Permit approved by the municipality in one go.
Sander de Wit
Eva Verhoven
2 months ago
Clear communication and everything delivered neatly on time. The environmental permit was granted without any hassle.
Lisa van Dijk
1 week ago
Real experts! We had a construction drawing made for a dormer and are very satisfied.
Eva Tielemans
3 days ago
Great help with both the drawing and the structural calculation for our roof extension. Highly recommended.
Thomas Bakker
Ready for your environmental permit
All our drawings meet the requirements of the Dutch environmental desk (Omgevingsloket), the aesthetics committee and the Bbl building code, so you can submit them right away. The municipality decides on the permit; if an adjustment is needed, we take care of it free of charge.


Wij bouwen een compleet, informatierijk BIM-model van je project, zodat ontwerp, constructie en uitvoering beter op elkaar afgestemd zijn. Het model is nauwkeurig opgebouwd en digitaal aan te leveren in gangbare formaten. Revisies mogelijk.
Composed and ordered directly online. A specialist gets to work for you and keeps you informed via your personal file.
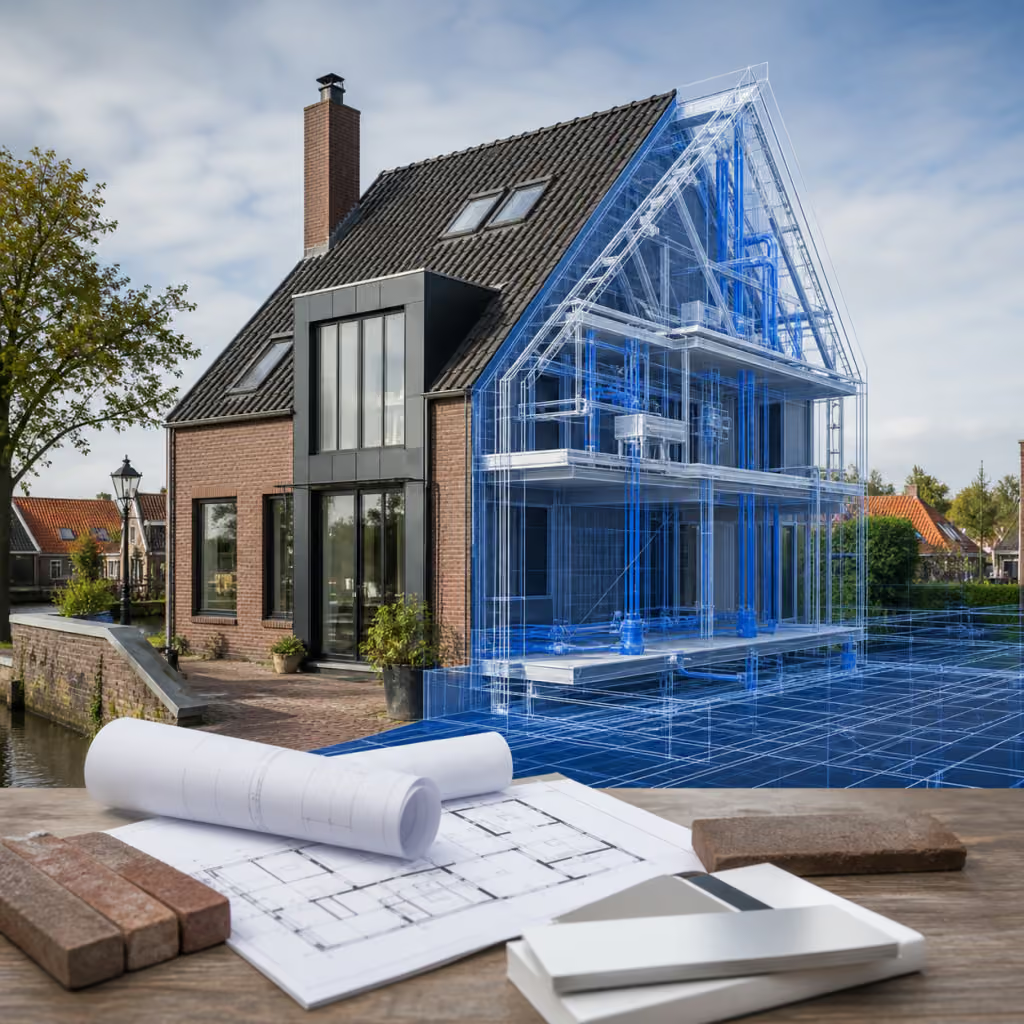
As standard you receive your 3D work within 2 to 4 weeks. In a hurry? Then choose Express (within 2 weeks, +50%) or High urgency (within 1 week, +80%).
You receive your 3D model or visualisation digitally in a common format, ready to use or share.
We work from your supplied drawings, photos or a 3D scan, so the model matches the real dimensions.
Revisions are possible. We discuss with you in advance what is needed and what that means.
You pay securely via iDEAL, credit card, PayPal, Apple Pay or Google Pay. The connection is fully secured.
A complete, information-rich BIM model of your project for better coordination between design, structure and execution.
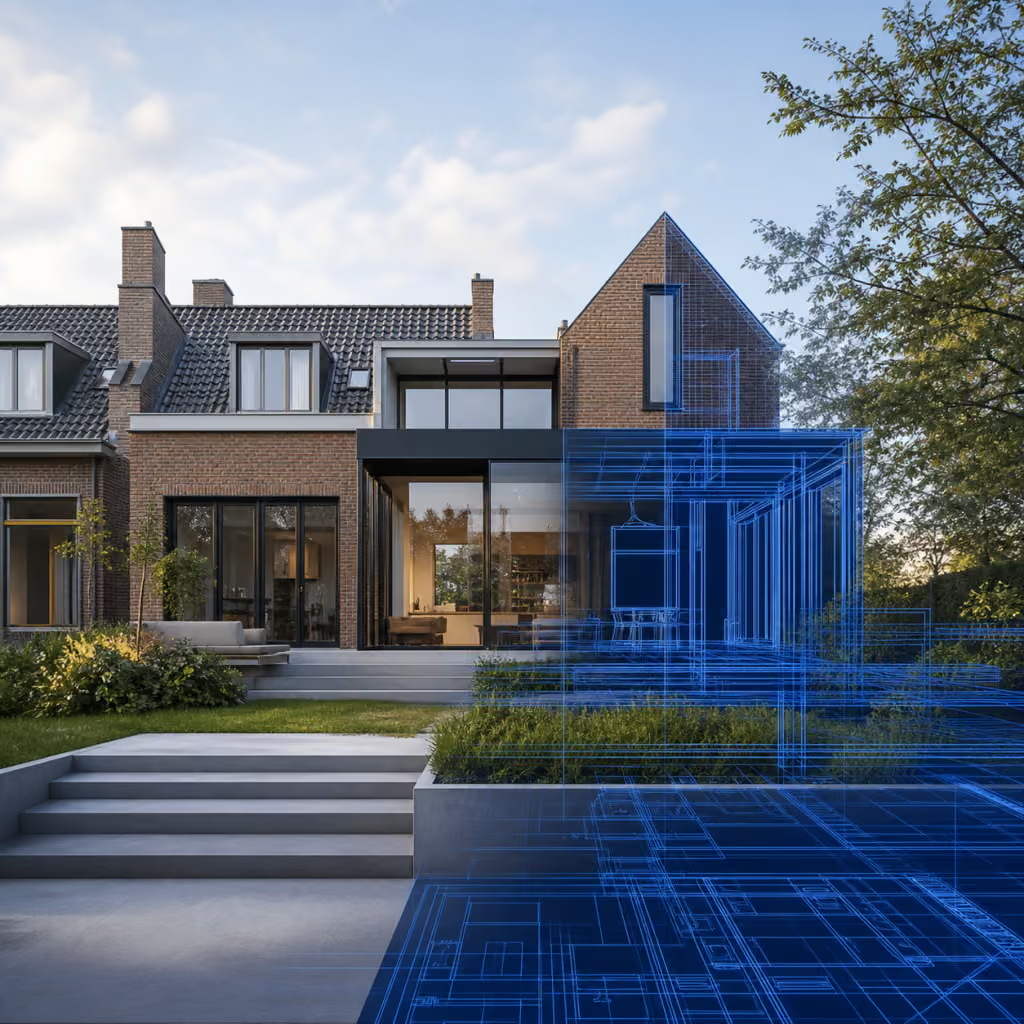
We convert your project into an accurate 3D model or a clear visualisation, based on your supplied drawings, photos or a 3D scan. You receive the files digitally in a common format, ready to use or share. Revisions are possible.
You put together your request above in a few clicks and attach documents or photos if you like. A specialist gets to work on it and keeps you informed via your personal online file, with direct contact whenever you want to ask or add something.
You pay a fixed price that you see in advance. Choose your delivery time, add any options and you immediately know where you stand.